4625 Middle Drive, Youngstown, OH 44505 (MLS # 5237685)
 Request More Info
 Share
Share
 Print
Print
|
Bright and clean, move-in-ready living space awaits with this colorful Liberty Township charmer! Fall in love with this bright blue Cape Cod and its two floors of cozy surroundings. Nestled along a quiet side street, this great location places you just moments away from local schools, libraries, shopping and more for a hassle-free lifestyle. Quick access to Interstate 80 is a sure perk for commuters. Standing out from its peers, the home's cheerful appearance leads you up the blacktop drive to find an oversized single-car garage equipped with a workbench and wood-burning stove for heat. Kick back on the covered front porch before stepping inside to find a welcoming foyer with a convenient coat closet. Carpeted floors spill into the spacious, window-lined living room, where sculpted archways add plenty of character. One leads into the formal dining room, offering great front yard views along with access to the carpeted staircase. Around the corner, a lovely kitchen boasts wooden cabinetry with coordinating flooring. A short hall leads past a charming full bath with wood-look flooring and a combined tub and shower. Completing the main level, the first-floor master bedroom showcases sleek hardwood flooring. Upstairs, the loft-style layout provides plenty of flexible space for an additional bedroom, a home office, or bonus living area, while the rear bedroom takes advantage of built-in shelving. Downstairs, the basement provides laundry services, additional storage, and plenty of rec space, complete with a bar. Updates include: roof May 2026, gutters 2026, vinyl replacement windows 2020, furnace and AC 2025, hot water heater 2025, updated electric box, and so much more! Plus a one-year home warranty!


Property Type(s):
Single Family
| Last Updated | 8/21/2026 | Tract | Churchill Village |
|---|---|---|---|
| Year Built | 1950 | Garage Spaces | 2.0 |
| County | Trumbull |
Additional Details
| AIR | Ceiling Fan(s), Central Air |
|---|---|
| AIR CONDITIONING | Yes |
| APPLIANCES | Dishwasher, Dryer, Range, Refrigerator, Washer |
| BASEMENT | Full, Unfinished, Yes |
| CONSTRUCTION | Stone, Vinyl Siding |
| GARAGE | Yes |
| HEAT | Forced Air, Natural Gas |
| INTERIOR | Built-in Features, Ceiling Fan(s), Eat-in Kitchen, Natural Woodwork |
| LOT | 0.4591 acre(s) |
| LOT DIMENSIONS | 80x250 |
| PARKING | Attached, Driveway, Garage, Garage Door Opener, Paved |
| SEWER | Public Sewer |
| STORIES | 1.5 |
| STYLE | Cape Cod |
| SUBDIVISION | Churchill Village |
| TAXES | 1561 |
| WATER | Public |
Location
Contact us about this Property
| / | |
| We respect your online privacy and will never spam you. By submitting this form with your telephone number you are consenting for Ben Schafer to contact you even if your name is on a Federal or State "Do not call List". | |
Listing provided by: Melissa A Palmer | 330-727-0577, Brokers Realty Group, Melissa.Palmer@brokersSold.com, 330-727-0577
The data relating to real estate for sale on this website comes in part from the Internet Data Exchange program of NEOHREX. Real estate listings held by brokerage firms other than Ben Schafer Realty are marked with the Internet Data Exchange logo and detailed information about them includes the name of the listing broker(s).
Listing information is deemed reliable, but not guaranteed.
Data Last Updated: 8/24/26 9:25 PM PDT

This IDX solution is (c) Diverse Solutions 2026.
 Twitter
 Facebook
 Email
EmailLike Us On Facebook

Latest Real Estate
-
$0
19072 Harl Weiller Rd RD
Caldwell, OH
-
$0
6248 Titko Ln (Twp. Rd. 80)
Caldwell, OH
-
$1
0 Tract B Brownrigg Road
Caldwell, OH
-
$1
0 Tract A E Reinersville Road
Caldwell, OH
-
$44,900
Cross Street
Caldwell, OH
-
$49,900
608 west Street
Caldwell, OH
-
$55,000
SR 215 ST
Caldwell, OH
-
$124,000
606 West Street
Caldwell, OH
-
$150,000
Davis Ridge
Caldwell, OH
-
$155,000
1022 Fairground ST
Caldwell, OH
-
$199,900
44250 Fairground Road
Caldwell, OH
-
$205,000
817 Walnut Street
Caldwell, OH
-
$539,000
8902 N State Route 78
Caldwell, OH
-
$925,000
27339 Tabor Ridge Road
Caldwell, OH
-
$1,800,000
17030 McConnellsville Road
Caldwell, OH

$205,000
Lot Size
5,750 sqft
Home Size
2,392 sqft
Beds
4 Beds
Baths
2 Baths

$539,000
Lot Size
15.00 ac
Home Size
N/A
Beds
2 Beds
Baths
2 Baths
-
 $0Lot Size76.95 ac
Home SizeN/A
BedsN/A
BathsN/A
-
 $0Lot Size50.10 ac
Home SizeN/A
BedsN/A
BathsN/A
-
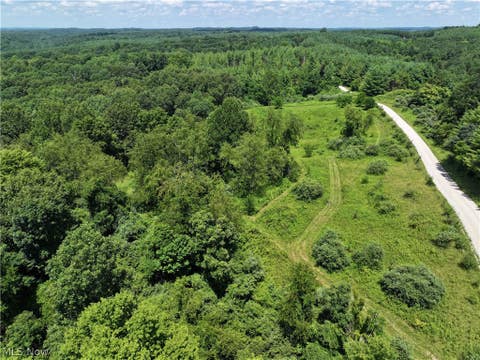 $1Lot Size33.44 ac
Home SizeN/A
BedsN/A
BathsN/A
-
 $1Lot Size7.70 ac
Home SizeN/A
BedsN/A
BathsN/A
-
 $44,900Lot Size27,443 sqft
Home SizeN/A
BedsN/A
BathsN/A
-
 $49,900Lot Size6,665 sqft
Home SizeN/A
BedsN/A
BathsN/A
-
 $55,000Lot Size5.03 ac
Home SizeN/A
BedsN/A
BathsN/A
-
 $124,000Lot Size1,917 sqft
Home SizeN/A
Beds2 Beds
Baths2 Baths
-
 $150,000Lot Size20.22 ac
Home SizeN/A
BedsN/A
BathsN/A
-
 $155,000Lot Size5,663 sqft
Home SizeN/A
Beds2 Beds
Baths1 Bath
-
 $199,900Lot Size3.29 ac
Home SizeN/A
BedsN/A
BathsN/A
-
$205,000Lot Size5,750 sqft
Home Size2,392 sqft
Beds4 Beds
Baths2 Baths
-
$539,000Lot Size15.00 ac
Home SizeN/A
Beds2 Beds
Baths2 Baths
-
 $925,000Lot Size200.50 ac
Home SizeN/A
BedsN/A
BathsN/A
-
 $1,800,000Lot Size3.17 ac
Home SizeN/A
BedsN/A
BathsN/A