6011 Depot Road, Lisbon, OH 44432 (MLS # 5237645)
 Request More Info
 Share
Share
 Print
Print
|
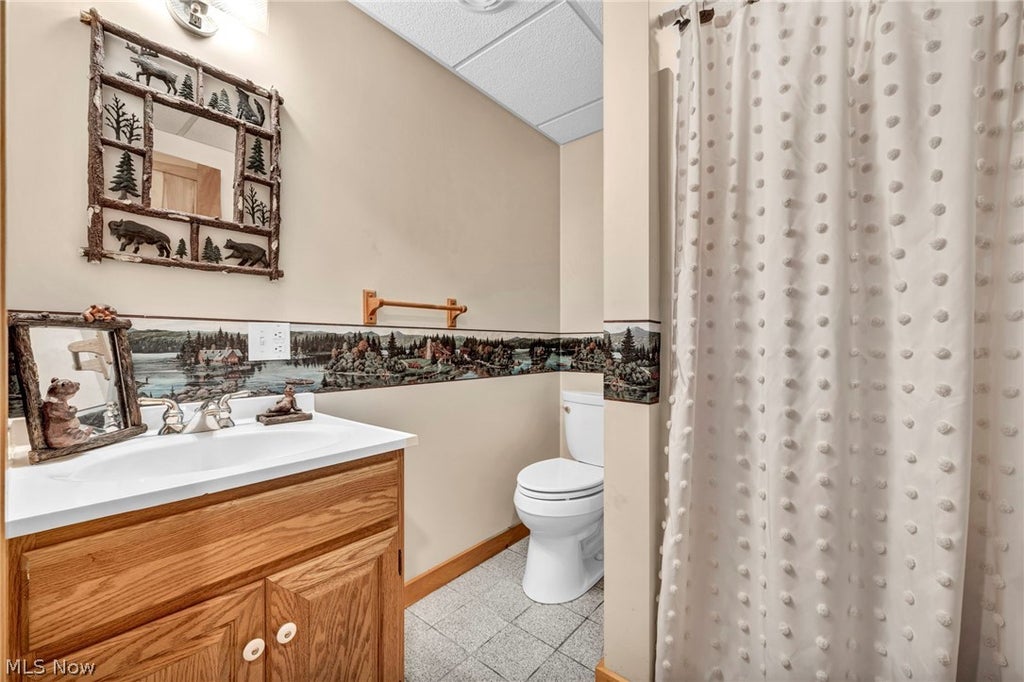
Breathtaking private retreat on 6 picturesque acres! Custom-built with kiln-dried Eastern White Pine D-logs, this stunning log home perfectly blends rustic craftsmanship with modern comfort. The main level showcases an expansive vaulted great room with soaring beam ceilings and views of the grounds. The spacious cook's kitchen boasts rich cabinetry, slate flooring, and newer appliances, seamlessly flowing into the dining area. Also on the main floor is a half bath with laundry and a serene primary suite featuring a private ensuite and custom walk-in closet. Upstairs, the open loft leads out to a massive elevated deck overlooking the tranquil setting and your own 1-acre, approximately 40-ft deep stocked pond. Two generous upper bedrooms offer built-in storage and desks, accompanied by a second full bath. The beautifully remodeled walk-out lower level serves as the ultimate entertaining hub with a spacious rec room, flexible space that could be used as a fourth bedroom or office, third full bath, ample storage, and access to the 30x30 attached garage with 10-ft ceilings. Outdoors, enjoy a 30x36 detached 3-car garage with a heated workshop bay, a powered chicken coop, second storage shed, fresh landscaping, and a newly seeded lawn. Recent updates include roof on house and attached garage (2017), porches stained (2026), home exterior stained and upgraded electric (2025), reverse osmosis system (2024), HVAC system (2020), hot water tank (2019), extensive tree clearing, newly planted grass, fresh landscaping, all new interior light fixtures and outdoor lighting on timers, and remodeled walk-out lower level (2026).




Property Type(s):
Single Family
| Last Updated | 8/23/2026 | Year Built | 1994 |
|---|---|---|---|
| Garage Spaces | 5.0 | County | Columbiana |
Additional Details
| AIR | Central Air, Heat Pump |
|---|---|
| AIR CONDITIONING | Yes |
| APPLIANCES | Dishwasher, Microwave, Range, Refrigerator, Washer |
| BASEMENT | Full, Partially Finished, Walk-Out Access, Yes |
| CONSTRUCTION | Log, Other, Wood Siding |
| EXTERIOR | Dock |
| GARAGE | Yes |
| HEAT | Electric, Forced Air, Heat Pump |
| INTERIOR | Central Vacuum |
| LOT | 6.05 acre(s) |
| LOT DESCRIPTION | Irregular Lot, Rolling Slope, Sloped, Wooded |
| PARKING | Attached, Detached, Garage, Garage Door Opener, Paved |
| SEWER | Septic Tank |
| STORIES | 2 |
| STYLE | Log Home |
| TAXES | 4402 |
| WATER | Well |
| WATERFRONT DESCRIPTION | Pond |
Location
Contact us about this Property
| / | |
| We respect your online privacy and will never spam you. By submitting this form with your telephone number you are consenting for Ben Schafer to contact you even if your name is on a Federal or State "Do not call List". | |
Listing provided by: Holly Ritchie | 330-360-5323, Keller Williams Chervenic Rlty, hollyritchie@kw.com, 330-360-5323
The data relating to real estate for sale on this website comes in part from the Internet Data Exchange program of NEOHREX. Real estate listings held by brokerage firms other than Ben Schafer Realty are marked with the Internet Data Exchange logo and detailed information about them includes the name of the listing broker(s).
Listing information is deemed reliable, but not guaranteed.
Data Last Updated: 8/26/26 1:49 AM PDT

This IDX solution is (c) Diverse Solutions 2026.
 Twitter
 Facebook
 Email
EmailLike Us On Facebook

Latest Real Estate
-
$0
19072 Harl Weiller Rd RD
Caldwell, OH
-
$0
6248 Titko Ln (Twp. Rd. 80)
Caldwell, OH
-
$1
0 Tract B Brownrigg Road
Caldwell, OH
-
$1
0 Tract A E Reinersville Road
Caldwell, OH
-
$44,900
Cross Street
Caldwell, OH
-
$49,900
608 west Street
Caldwell, OH
-
$55,000
SR 215 ST
Caldwell, OH
-
$124,000
606 West Street
Caldwell, OH
-
$150,000
Davis Ridge
Caldwell, OH
-
$155,000
1022 Fairground ST
Caldwell, OH
-
$199,900
44250 Fairground Road
Caldwell, OH
-
$205,000
817 Walnut Street
Caldwell, OH
-
$539,000
8902 N State Route 78
Caldwell, OH
-
$925,000
27339 Tabor Ridge Road
Caldwell, OH
-
$1,800,000
17030 McConnellsville Road
Caldwell, OH

$205,000
Lot Size
5,750 sqft
Home Size
2,392 sqft
Beds
4 Beds
Baths
2 Baths

$539,000
Lot Size
15.00 ac
Home Size
N/A
Beds
2 Beds
Baths
2 Baths
-
 $0Lot Size76.95 ac
Home SizeN/A
BedsN/A
BathsN/A
-
 $0Lot Size50.10 ac
Home SizeN/A
BedsN/A
BathsN/A
-
 $1Lot Size33.44 ac
Home SizeN/A
BedsN/A
BathsN/A
-
 $1Lot Size7.70 ac
Home SizeN/A
BedsN/A
BathsN/A
-
 $44,900Lot Size27,443 sqft
Home SizeN/A
BedsN/A
BathsN/A
-
 $49,900Lot Size6,665 sqft
Home SizeN/A
BedsN/A
BathsN/A
-
 $55,000Lot Size5.03 ac
Home SizeN/A
BedsN/A
BathsN/A
-
 $124,000Lot Size1,917 sqft
Home SizeN/A
Beds2 Beds
Baths2 Baths
-
 $150,000Lot Size20.22 ac
Home SizeN/A
BedsN/A
BathsN/A
-
 $155,000Lot Size5,663 sqft
Home SizeN/A
Beds2 Beds
Baths1 Bath
-
 $199,900Lot Size3.29 ac
Home SizeN/A
BedsN/A
BathsN/A
-
$205,000Lot Size5,750 sqft
Home Size2,392 sqft
Beds4 Beds
Baths2 Baths
-
$539,000Lot Size15.00 ac
Home SizeN/A
Beds2 Beds
Baths2 Baths
-
 $925,000Lot Size200.50 ac
Home SizeN/A
BedsN/A
BathsN/A
-
 $1,800,000Lot Size3.17 ac
Home SizeN/A
BedsN/A
BathsN/A