9011 Roedean Drive, Parma, OH 44129 (MLS # 5237005)
 Request More Info
 Share
Share
 Print
Print
|
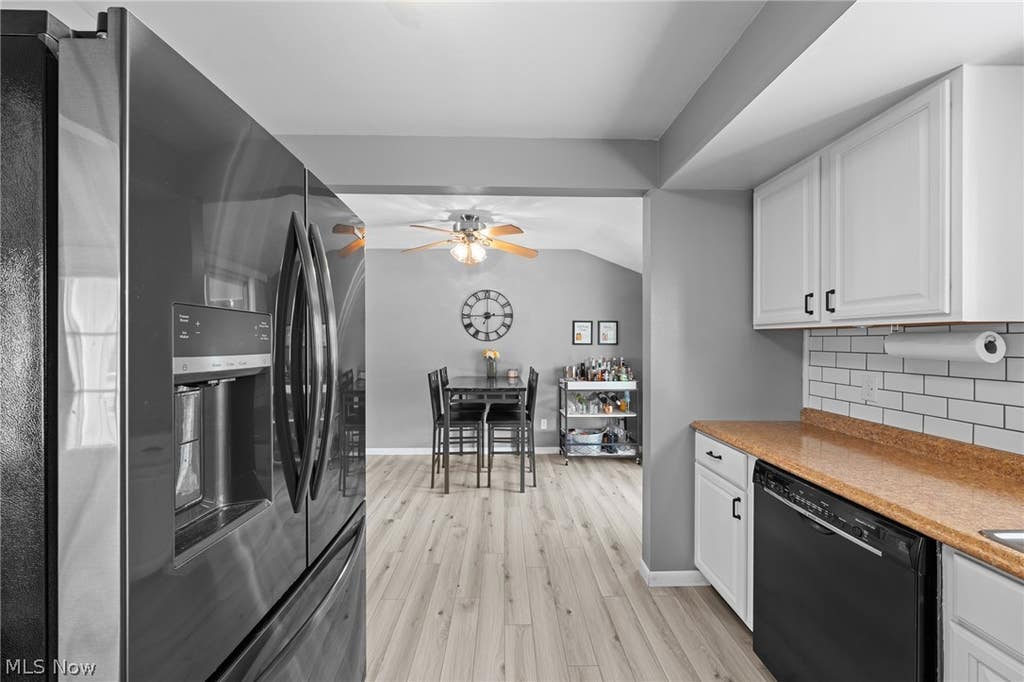
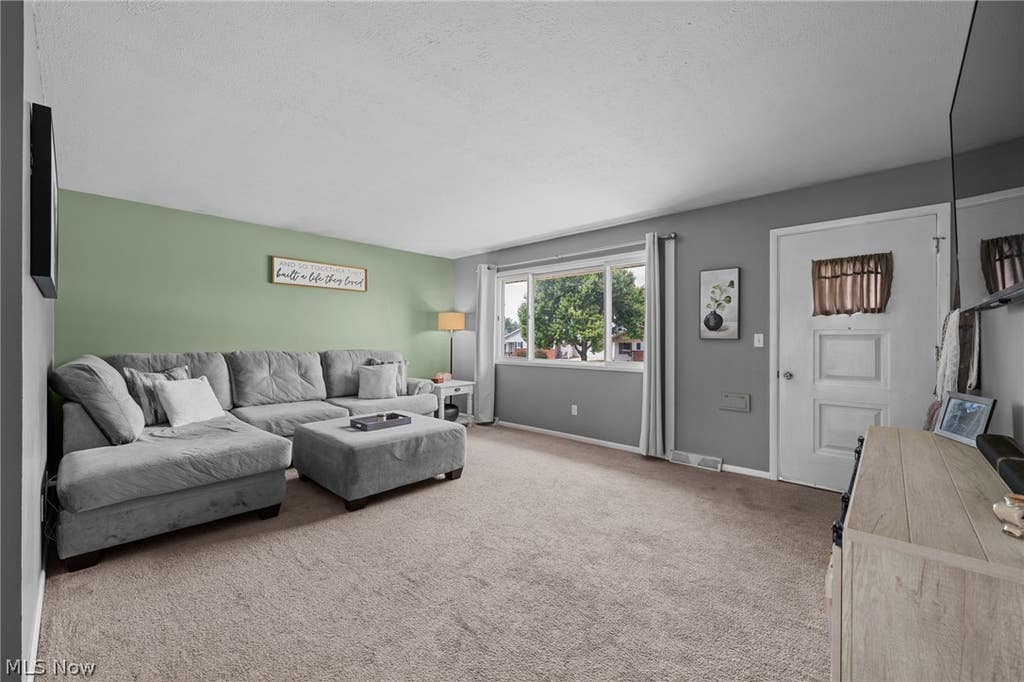
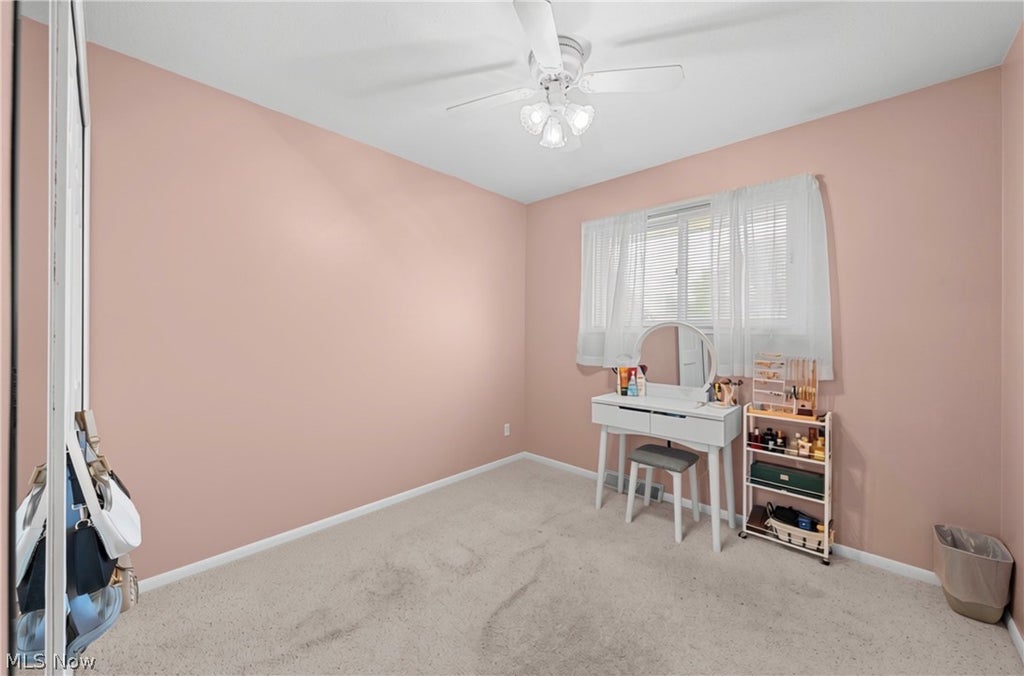
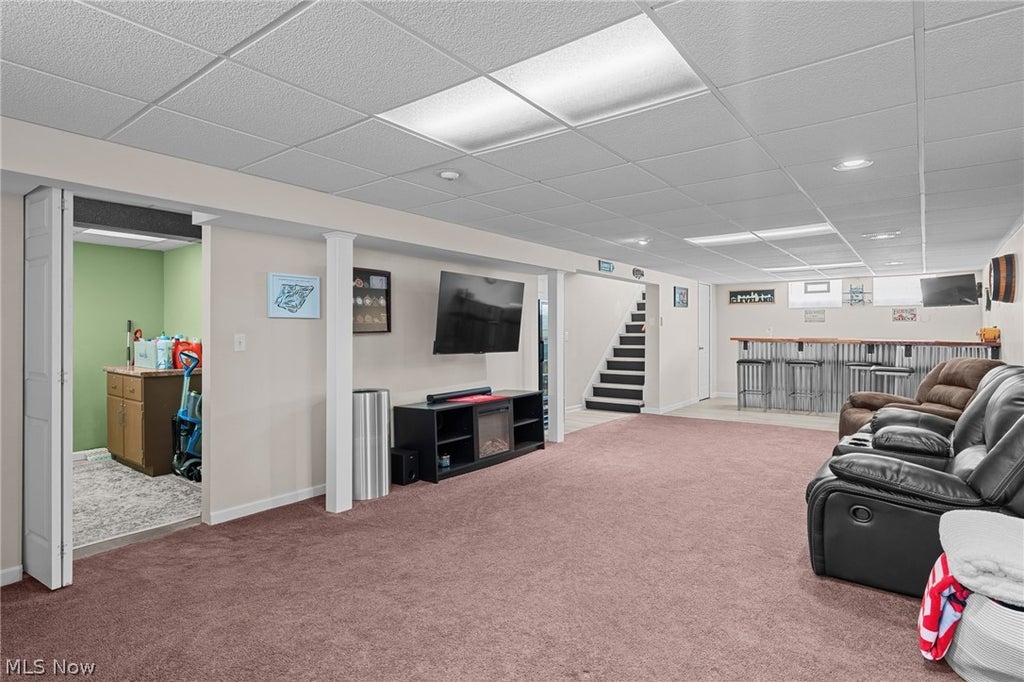
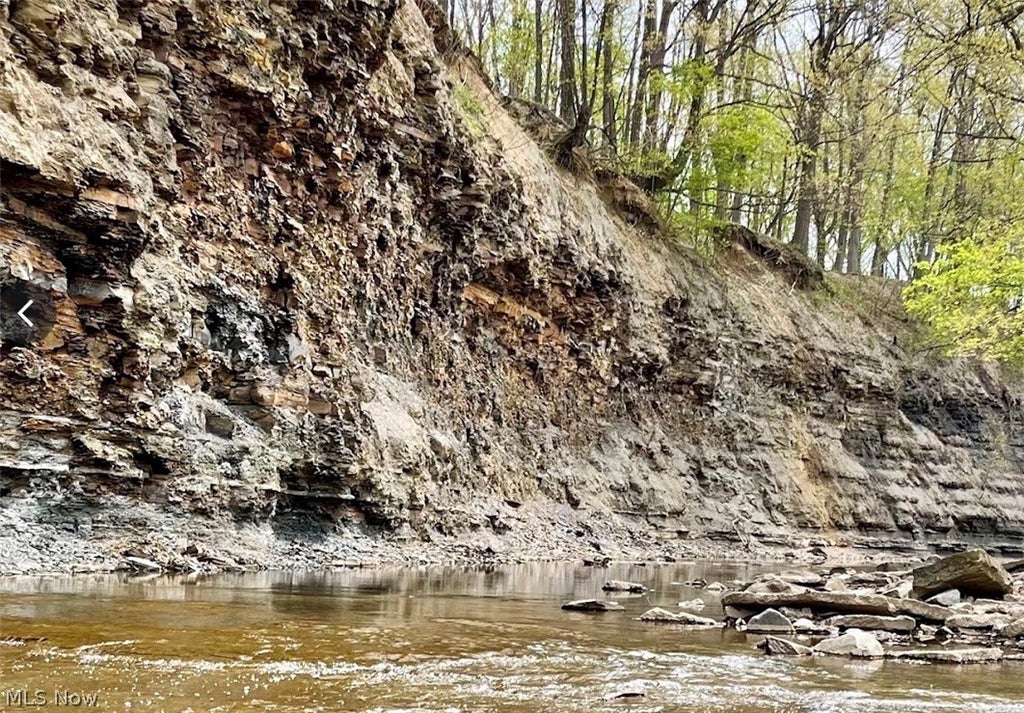
Welcome to 9011 Roedean Dr. There is a reason this pocket of Parma holds onto people. Big Creek Reservation is a little over half a mile away, a wooded stretch of the Metroparks with trails, a paved all purpose path, and the creek running through the corridor. Close enough to walk to on a Saturday morning, far enough that you are still on a quiet residential street. Inside, this fully remodeled ranch has been brought forward without losing what makes a ranch worth living in. The kitchen sets the tone in white shaker cabinetry, ceramic tile, stainless appliances, and luxury vinyl flooring, and it opens to both the dining area and the living room so the main floor moves as one connected space. You can cook, serve, and stay in the conversation. Fresh paint carries through 3 generously sized bedrooms and 2 full updated baths, one of them a private en suite off the primary. That is a rare find in a ranch at this price, and it is the detail buyers remember. The lower level is where the home surprises you. A newly built bar, a proper laundry area, and genuine storage, all finished to the standard of the floor above. Even the storage is immaculate, which tells you how carefully this house has been kept. That care continues outside. A covered deck opens to a private yard built for entertaining, an oversized two car garage sits off a fully redone driveway, and newer air conditioning take that off your list before you move in. Highway access is quick, and the shops and restaurants along Ridge and State are minutes away. Homes cared for like this one do not sit. Reach out for more information and a private tour.









Property Type(s):
Single Family
| Last Updated | 8/26/2026 | Year Built | 1962 |
|---|---|---|---|
| Garage Spaces | 2.0 | County | Cuyahoga |
Additional Details
| AIR | Central Air |
|---|---|
| AIR CONDITIONING | Yes |
| APPLIANCES | Dishwasher, Disposal, Microwave, Range, Refrigerator |
| BASEMENT | Finished, Full, Yes |
| CONSTRUCTION | Vinyl Siding |
| GARAGE | Yes |
| HEAT | Forced Air, Natural Gas |
| INTERIOR | Built-in Features, Eat-in Kitchen, Entrance Foyer, Open Floorplan, Recessed Lighting, Storage |
| LOT | 7841 sq ft |
| LOT DESCRIPTION | Level |
| LOT DIMENSIONS | 60x130 |
| PARKING | Concrete, Driveway, Detached, Garage, Paved |
| SEWER | Public Sewer |
| STORIES | 1 |
| STYLE | Ranch |
| TAXES | 3649 |
| VIEW | Yes |
| VIEW DESCRIPTION | Garden |
| WATER | Public |
Location
Contact us about this Property
| / | |
| We respect your online privacy and will never spam you. By submitting this form with your telephone number you are consenting for Ben Schafer to contact you even if your name is on a Federal or State "Do not call List". | |
Listing provided by: Katerina Ali Michalopoulos | 216-704-6020, Century 21 Premiere Properties, Inc., 216-455-7677, ppoffice.admin@century21.com
The data relating to real estate for sale on this website comes in part from the Internet Data Exchange program of NEOHREX. Real estate listings held by brokerage firms other than Ben Schafer Realty are marked with the Internet Data Exchange logo and detailed information about them includes the name of the listing broker(s).
Listing information is deemed reliable, but not guaranteed.
Data Last Updated: 8/27/26 6:36 AM PDT

This IDX solution is (c) Diverse Solutions 2026.
 Twitter
 Facebook
 Email
EmailLike Us On Facebook

Latest Real Estate
-
$0
19072 Harl Weiller Rd RD
Caldwell, OH
-
$0
6248 Titko Ln (Twp. Rd. 80)
Caldwell, OH
-
$44,900
Cross Street
Caldwell, OH
-
$49,900
608 west Street
Caldwell, OH
-
$55,000
SR 215 ST
Caldwell, OH
-
$124,000
606 West Street
Caldwell, OH
-
$150,000
Davis Ridge
Caldwell, OH
-
$155,000
1022 Fairground ST
Caldwell, OH
-
$199,900
44250 Fairground Road
Caldwell, OH
-
$205,000
817 Walnut Street
Caldwell, OH
-
$539,000
8902 N State Route 78
Caldwell, OH
-
$925,000
27339 Tabor Ridge Road
Caldwell, OH
-
$1,800,000
17030 McConnellsville Road
Caldwell, OH

$205,000
Lot Size
5,750 sqft
Home Size
2,392 sqft
Beds
4 Beds
Baths
2 Baths

$539,000
Lot Size
15.00 ac
Home Size
N/A
Beds
2 Beds
Baths
2 Baths
-
 $0Lot Size76.95 ac
Home SizeN/A
BedsN/A
BathsN/A
-
 $0Lot Size50.10 ac
Home SizeN/A
BedsN/A
BathsN/A
-
 $44,900Lot Size27,443 sqft
Home SizeN/A
BedsN/A
BathsN/A
-
 $49,900Lot Size6,665 sqft
Home SizeN/A
BedsN/A
BathsN/A
-
 $55,000Lot Size5.03 ac
Home SizeN/A
BedsN/A
BathsN/A
-
 $124,000Lot Size1,917 sqft
Home SizeN/A
Beds2 Beds
Baths2 Baths
-
 $150,000Lot Size20.22 ac
Home SizeN/A
BedsN/A
BathsN/A
-
 $155,000Lot Size5,663 sqft
Home SizeN/A
Beds2 Beds
Baths1 Bath
-
 $199,900Lot Size3.29 ac
Home SizeN/A
BedsN/A
BathsN/A
-
$205,000Lot Size5,750 sqft
Home Size2,392 sqft
Beds4 Beds
Baths2 Baths
-
$539,000Lot Size15.00 ac
Home SizeN/A
Beds2 Beds
Baths2 Baths
-
 $925,000Lot Size200.50 ac
Home SizeN/A
BedsN/A
BathsN/A
-
 $1,800,000Lot Size3.17 ac
Home SizeN/A
BedsN/A
BathsN/A