4700 Idleview Drive, Vermilion, OH 44089 (MLS # 5236805)
 Request More Info
 Share
Share
 Print
Print
|
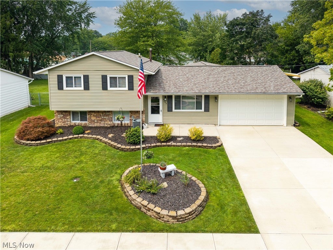
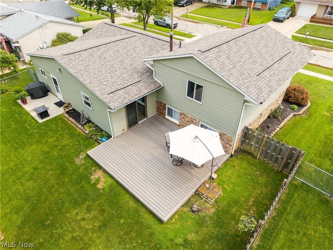
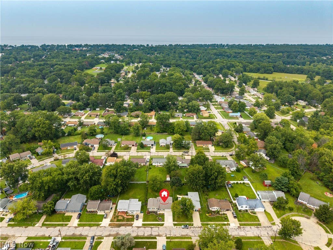
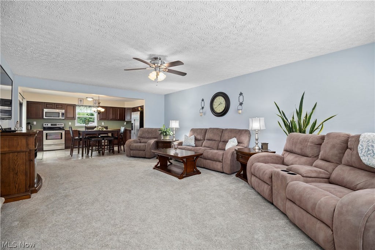
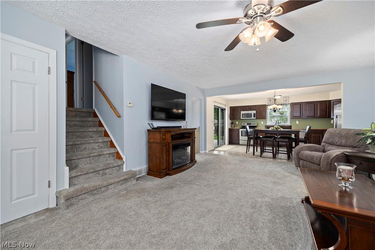
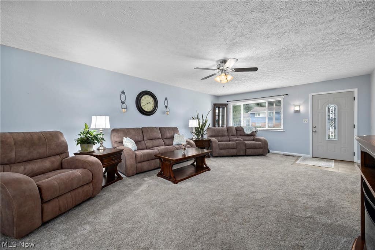
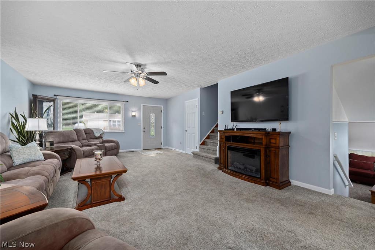
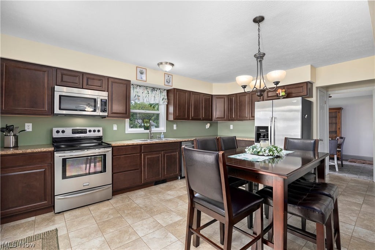
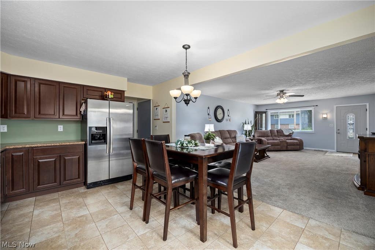
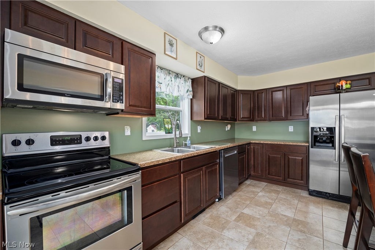
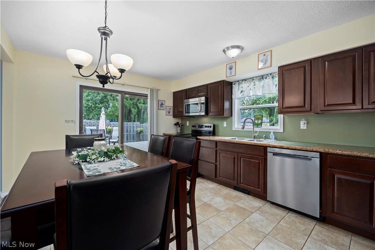
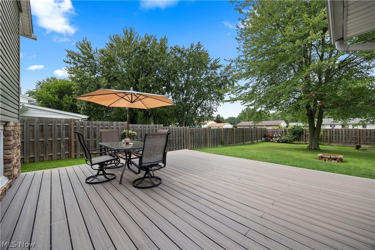
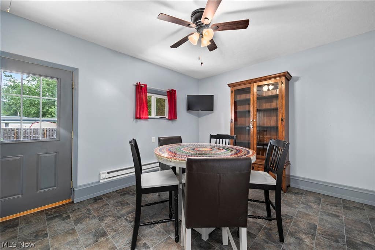
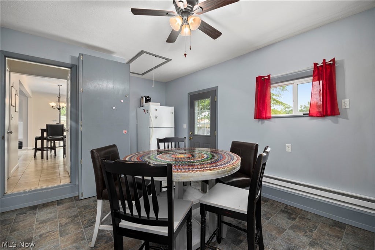
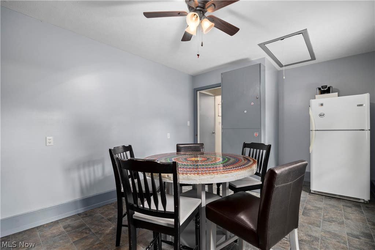
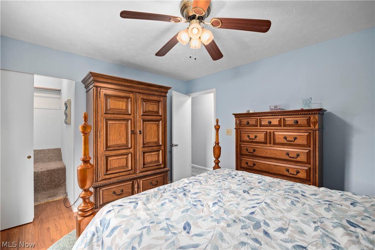
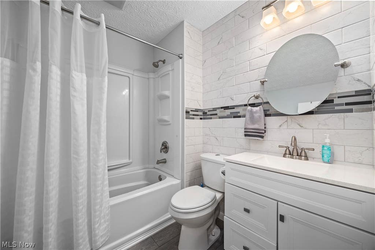
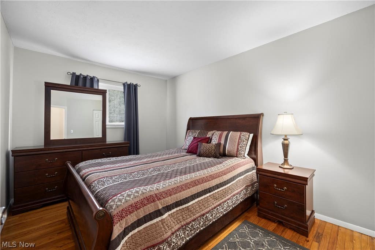
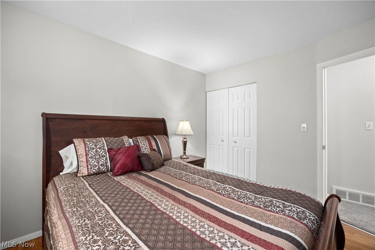
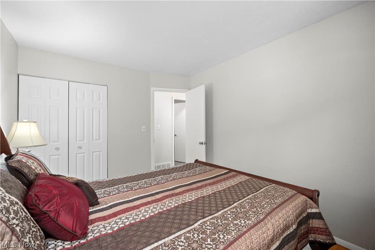
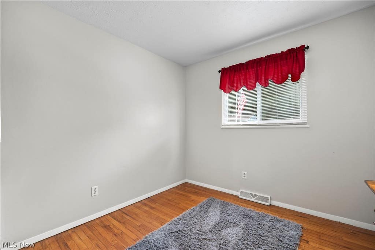
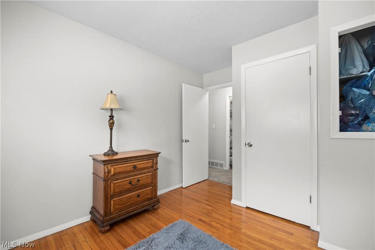
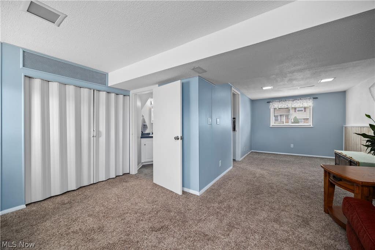
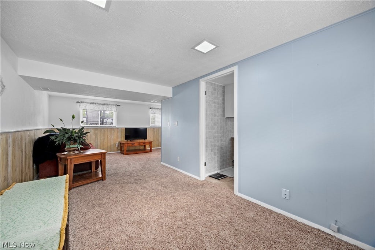
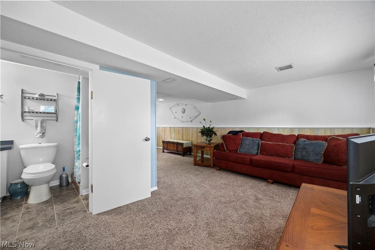
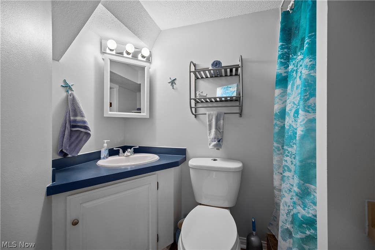
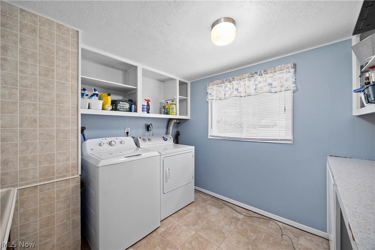
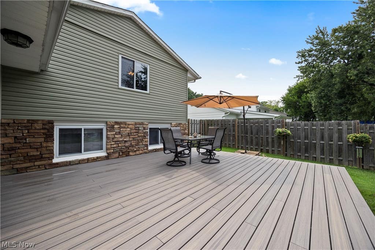
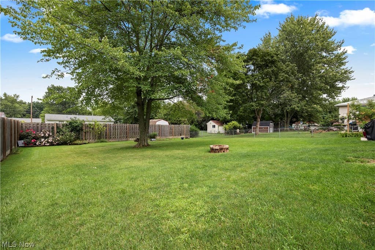
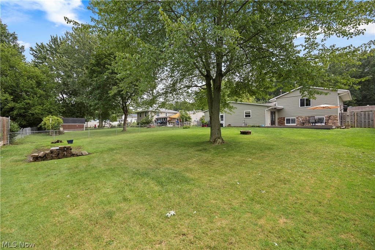
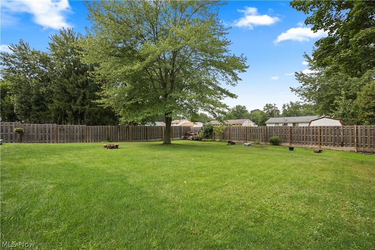
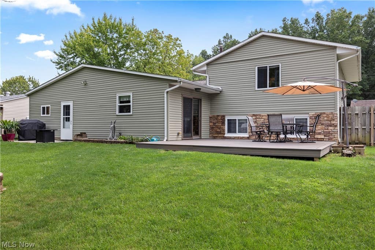
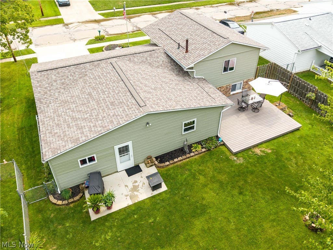
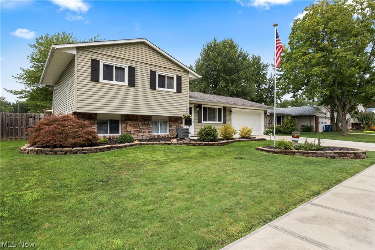
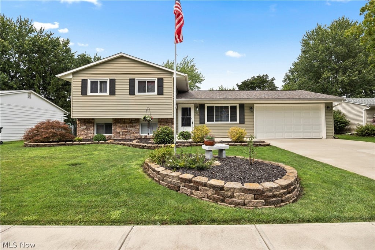
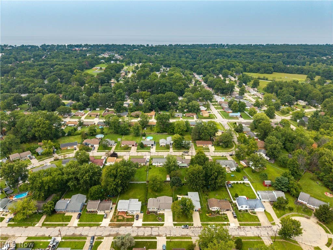
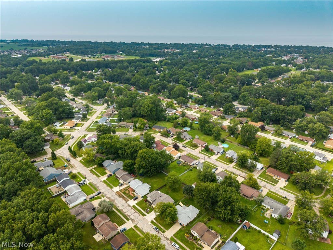
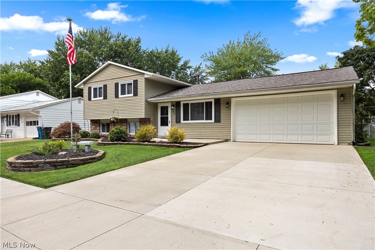
Completely remodeled inside and out and shows like brand-new! This stunning, open-concept 3-4 bedroom home in Vermilion offers 2 full baths, a 2-car garage, new composite deck and a large fenced yard in a fantastic location near schools, community pool, marinas, Main Street Beach, downtown shopping, and restaurants. Newer stone and vinyl siding, and a professionally landscaped yard that is meticulously manicured and maintained. Inside, the super-sized living room features new carpet and opens to the beautifully remodeled kitchen, complete with custom cabinetry, abundant counter space, ceramic tile flooring, and top-of-the-line stainless appliances, including a refrigerator with ice/water, Whirlpool dishwasher, and Frigidaire Gallery electric range with Quick Bake feature and warming zone. An Andersen sliding door leads to the new deck with maintenance-free composite decking. There's a spacious den off the kitchen that can be a 4th bedroom or office and walks out to a new concrete patio. Upstairs, the spacious primary bedroom and two additional bedrooms feature beautiful hardwood floors. The remodeled full bath includes a new vanity, tile surround, LVT flooring, and fixtures. The lower level provides a comfortable family room with plush carpet, a second remodeled full bath with step-in shower, newer flooring and lighting, plus a large laundry room with abundant cabinetry and an oversized utility sink"”perfect for bathing pets. New hot water tank. Newer furnace and central air. The 2-car garage has a new concrete floor, updated lighting and workbench, complemented by a new concrete double-car driveway that fits up to 4 cars. Exterior updates include newer stone and vinyl siding, roof, gutters, windows, and exterior doors, including the garage door. A new roof with 3-dimensional shingles and transferable warranty was just installed in July 2026. This is truly a show-stopper! Don't miss your opportunity to see this exceptional home and make it yours today.




Property Type(s):
Single Family
| Last Updated | 8/26/2026 | Tract | Valley View Estates |
|---|---|---|---|
| Year Built | 1966 | Garage Spaces | 2.0 |
| County | Erie |
Additional Details
| AIR | Ceiling Fan(s), Central Air |
|---|---|
| AIR CONDITIONING | Yes |
| APPLIANCES | Dishwasher, Disposal, Dryer, Microwave, Range, Refrigerator, Washer |
| BASEMENT | Sump Pump |
| CONSTRUCTION | Block, Concrete, Stone Veneer, Vinyl Siding |
| GARAGE | Yes |
| HEAT | Forced Air, Natural Gas |
| INTERIOR | Ceiling Fan(s), Eat-in Kitchen |
| LOT | 9801 sq ft |
| LOT DESCRIPTION | Interior Lot |
| LOT DIMENSIONS | 70x140 |
| PARKING | Additional Parking, Attached, Concrete, Garage Faces Front, Garage, Garage Door Opener, Inside Entrance, Lighted |
| POOL | Yes |
| POOL DESCRIPTION | Community, Heated, In Ground |
| SEWER | Public Sewer |
| STORIES | Three Or More, Multi/Split |
| STYLE | Modern, Split Level, Traditional |
| SUBDIVISION | Valley View Estates |
| TAXES | 2203 |
| VIEW | Yes |
| VIEW DESCRIPTION | Neighborhood |
| WATER | Public |
Location
Contact us about this Property
| / | |
| We respect your online privacy and will never spam you. By submitting this form with your telephone number you are consenting for Ben Schafer to contact you even if your name is on a Federal or State "Do not call List". | |
Listing provided by: Richard Kropf | 440-522-0122, Russell Real Estate Services, richkropf@gmail.com, 440-522-0122
The data relating to real estate for sale on this website comes in part from the Internet Data Exchange program of NEOHREX. Real estate listings held by brokerage firms other than Ben Schafer Realty are marked with the Internet Data Exchange logo and detailed information about them includes the name of the listing broker(s).
Listing information is deemed reliable, but not guaranteed.
Data Last Updated: 8/27/26 6:39 AM PDT

This IDX solution is (c) Diverse Solutions 2026.
 Twitter
 Facebook
 Email
EmailLike Us On Facebook

Latest Real Estate
-
$0
19072 Harl Weiller Rd RD
Caldwell, OH
-
$0
6248 Titko Ln (Twp. Rd. 80)
Caldwell, OH
-
$44,900
Cross Street
Caldwell, OH
-
$49,900
608 west Street
Caldwell, OH
-
$55,000
SR 215 ST
Caldwell, OH
-
$124,000
606 West Street
Caldwell, OH
-
$150,000
Davis Ridge
Caldwell, OH
-
$155,000
1022 Fairground ST
Caldwell, OH
-
$199,900
44250 Fairground Road
Caldwell, OH
-
$205,000
817 Walnut Street
Caldwell, OH
-
$539,000
8902 N State Route 78
Caldwell, OH
-
$925,000
27339 Tabor Ridge Road
Caldwell, OH
-
$1,800,000
17030 McConnellsville Road
Caldwell, OH

$205,000
Lot Size
5,750 sqft
Home Size
2,392 sqft
Beds
4 Beds
Baths
2 Baths

$539,000
Lot Size
15.00 ac
Home Size
N/A
Beds
2 Beds
Baths
2 Baths
-
 $0Lot Size76.95 ac
Home SizeN/A
BedsN/A
BathsN/A
-
 $0Lot Size50.10 ac
Home SizeN/A
BedsN/A
BathsN/A
-
 $44,900Lot Size27,443 sqft
Home SizeN/A
BedsN/A
BathsN/A
-
 $49,900Lot Size6,665 sqft
Home SizeN/A
BedsN/A
BathsN/A
-
 $55,000Lot Size5.03 ac
Home SizeN/A
BedsN/A
BathsN/A
-
 $124,000Lot Size1,917 sqft
Home SizeN/A
Beds2 Beds
Baths2 Baths
-
 $150,000Lot Size20.22 ac
Home SizeN/A
BedsN/A
BathsN/A
-
 $155,000Lot Size5,663 sqft
Home SizeN/A
Beds2 Beds
Baths1 Bath
-
 $199,900Lot Size3.29 ac
Home SizeN/A
BedsN/A
BathsN/A
-
$205,000Lot Size5,750 sqft
Home Size2,392 sqft
Beds4 Beds
Baths2 Baths
-
$539,000Lot Size15.00 ac
Home SizeN/A
Beds2 Beds
Baths2 Baths
-
 $925,000Lot Size200.50 ac
Home SizeN/A
BedsN/A
BathsN/A
-
 $1,800,000Lot Size3.17 ac
Home SizeN/A
BedsN/A
BathsN/A