904 Juliana Street, Parkersburg, WV 26101 (MLS # 5236775)
 Request More Info
 Share
Share
 Print
Print
|
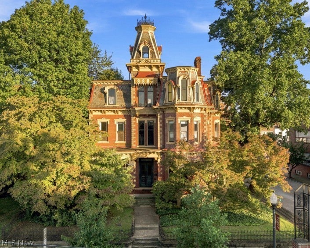
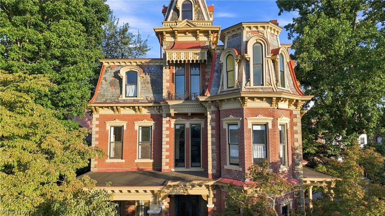
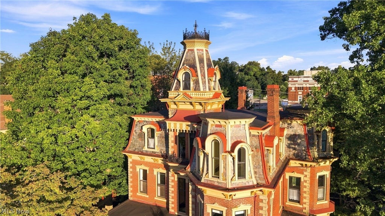
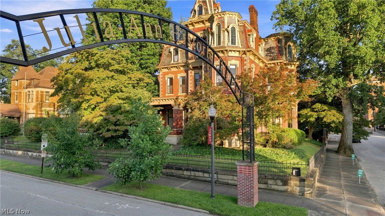
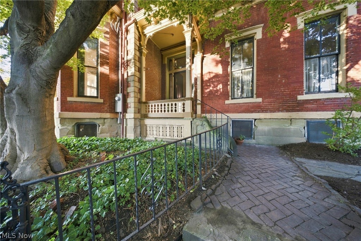
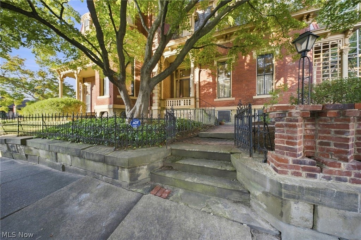
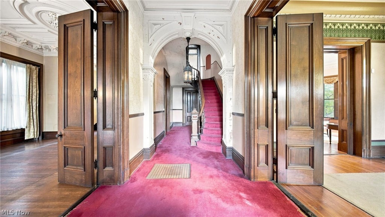
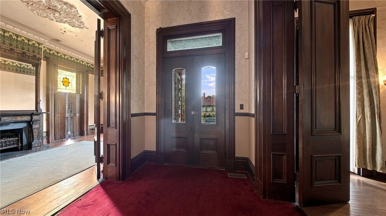
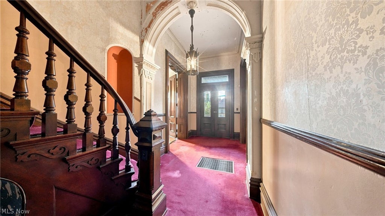
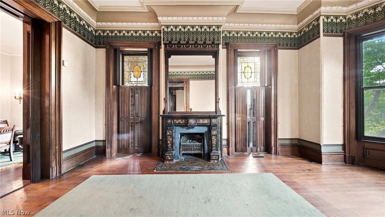
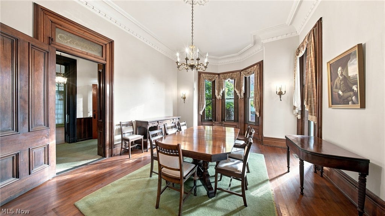
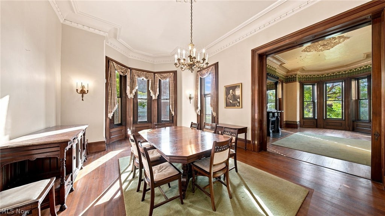
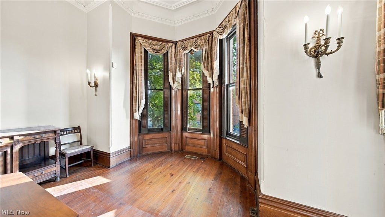
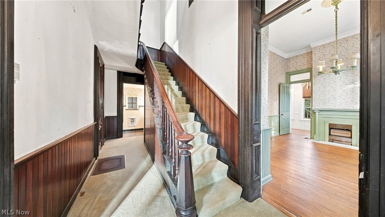
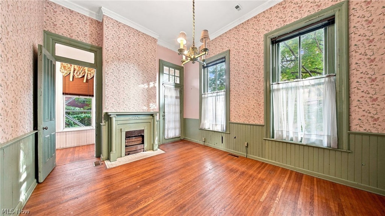
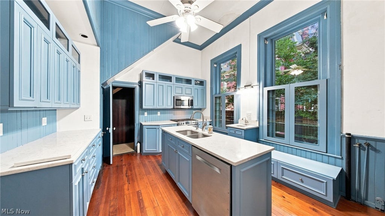
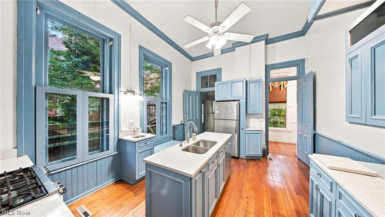
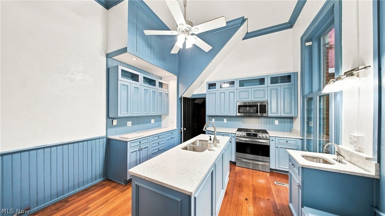
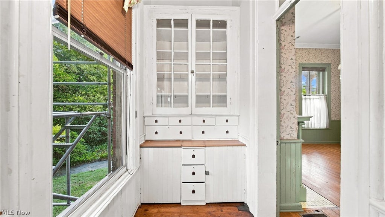
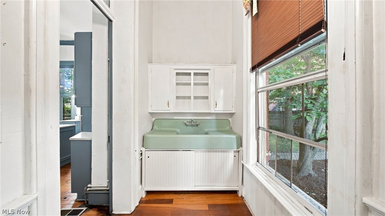
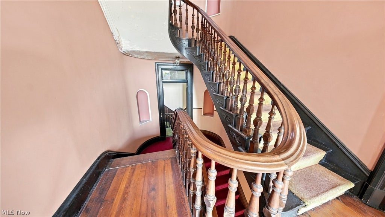
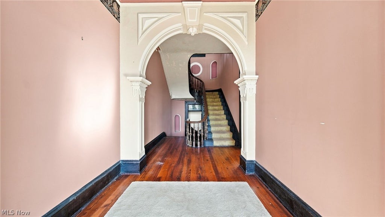
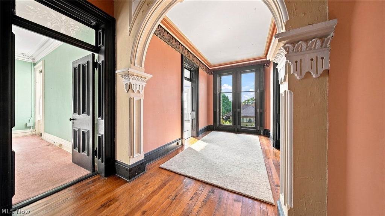
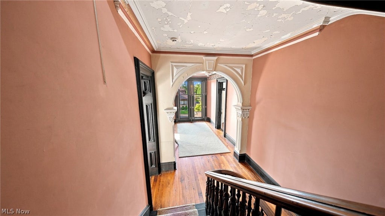
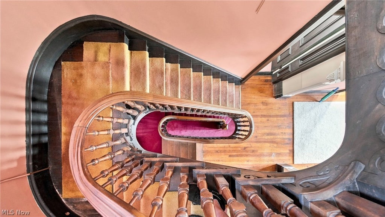
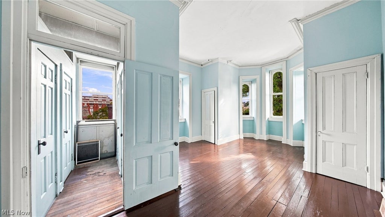
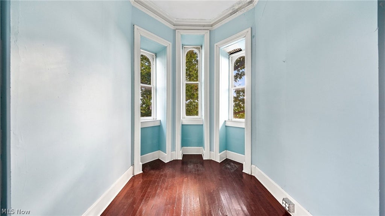
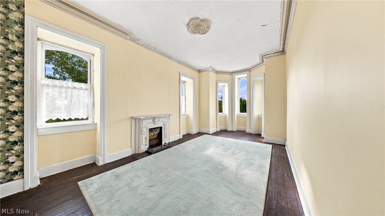
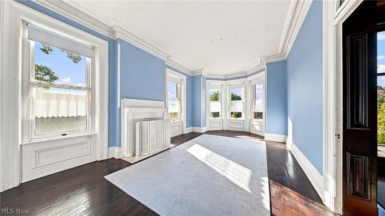
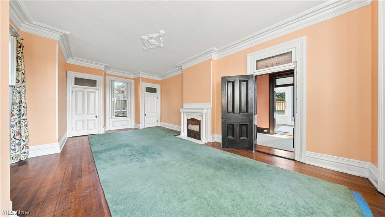
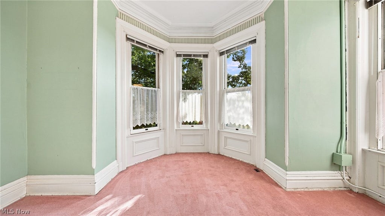
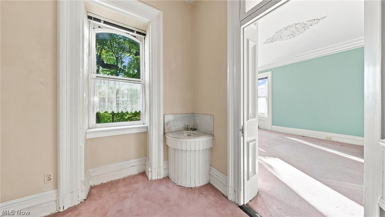
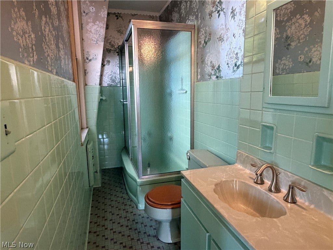
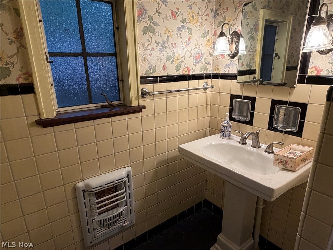
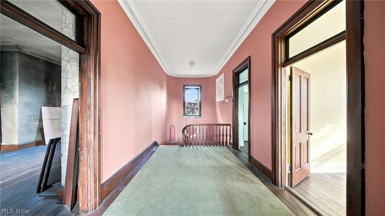
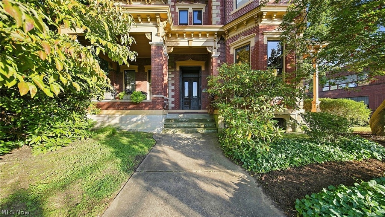
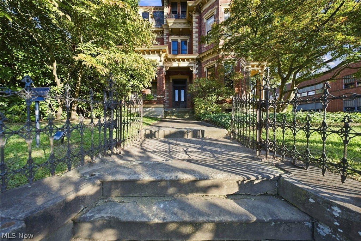
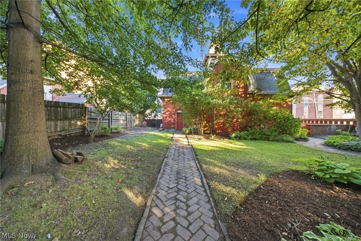
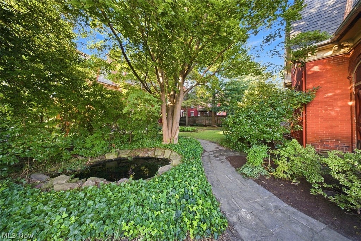
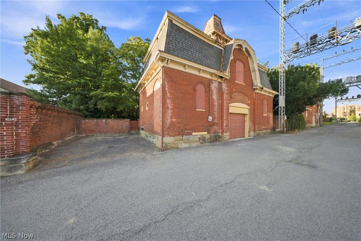
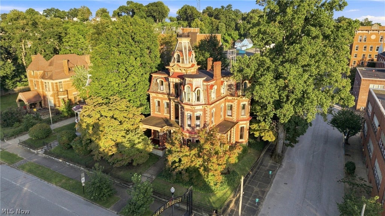
This is a once-in-a-lifetime opportunity to continue the fabled story of The Chancellor House. The home is for sale for the first time since being built in 1878 by William Nelson Chancellor (1830-1908) for his wife and their family. Five successive generations have happily called it "home" ever since. Colonel Chancellor (as he was called) also built the Blennerhassett Hotel (1889), Trinity Episcopal Church (1879), and the Chancellor Hotel (1903-1976) - all designed, including his home, by architect A.C. Nash, Cincinnati, OH. Colonel Chancellor helped organize the First National Bank in 1863 and served as an officer until his death. He also organized the Little Kanawha Navigation Co., the Ohio River Railroad Co., and with Senator J.N. Camden, the oil refinery that later merged with Rockefeller's Standard Oil. Mayor in 1874 and 1886, Chancellor served two terms in the state legislature and chaired the state's Chicago World's Fair Exhibit in 1893. The Chancellor House has 16-rooms. It has 64 windows, 13-foot ceilings on the first and second floors and 11 feet on the third floor. The drawing room, library, dining room and main hallway contain walnut woodwork with 10-foot-high paneled double doors and pocket doors. Elaborate plaster brackets, medallions, and cornices decorate ceilings on all three stories. The walnut main staircase accesses the third floor, while an additional stairway reaches the tower with its views across the Ohio River. Another staircase serves the 9th Street entrance, while a fourth once connected the recently-updated kitchen with the cook's bedroom. The dining room's marble fireplace came from the 1870s federal building that once stood at Juliana and Fifth Streets. Exit the rear of the home into a beautiful, private walled garden area that takes you to the beautiful mansard-roofed coach house with a functional garage and workspace area. This legacy is ready for its next storyteller. This could be you.








Property Type(s):
Single Family
| Last Updated | 8/29/2026 | Tract | Stephensons Add |
|---|---|---|---|
| Year Built | 1878 | Garage Spaces | 1.0 |
| County | Wood |
Additional Details
| AIR | None |
|---|---|
| APPLIANCES | Dishwasher, Disposal, Microwave, Range, Refrigerator |
| BASEMENT | Unfinished, Walk-Out Access, Walk-Up Access, Yes |
| CONSTRUCTION | Brick |
| EXTERIOR | Private Entrance, Private Yard |
| FIREPLACE | Yes |
| GARAGE | Yes |
| HEAT | Fireplace(s), Forced Air, Natural Gas |
| INTERIOR | Built-in Features, Chandelier, Crown Molding, Entrance Foyer, Kitchen Island |
| LOT | 0.281 acre(s) |
| LOT DESCRIPTION | City Lot, Corner Lot, Front Yard, Level, Many Trees |
| LOT DIMENSIONS | 170x72 |
| PARKING | Garage, Off Street, On Street |
| SEWER | Public Sewer |
| STORIES | 3+ |
| STYLE | Victorian |
| SUBDIVISION | Stephensons Add |
| TAXES | 4194 |
| WATER | Public |
Location
Contact us about this Property
| / | |
| We respect your online privacy and will never spam you. By submitting this form with your telephone number you are consenting for Ben Schafer to contact you even if your name is on a Federal or State "Do not call List". | |
Listing provided by: Eric J Corder | 304-494-0063, Coldwell Banker Select Properties, eric@cbselectproperties.com, 304-494-0063
The data relating to real estate for sale on this website comes in part from the Internet Data Exchange program of NEOHREX. Real estate listings held by brokerage firms other than Ben Schafer Realty are marked with the Internet Data Exchange logo and detailed information about them includes the name of the listing broker(s).
Listing information is deemed reliable, but not guaranteed.
Data Last Updated: 8/31/26 1:11 AM PDT

This IDX solution is (c) Diverse Solutions 2026.
 Twitter
 Facebook
 Email
EmailLike Us On Facebook

Latest Real Estate
-
$0
24203 Frostyville Road
Caldwell, OH
-
$0
19072 Harl Weiller Rd RD
Caldwell, OH
-
$0
6248 Titko Ln (Twp. Rd. 80)
Caldwell, OH
-
$44,900
Cross Street
Caldwell, OH
-
$49,900
608 west Street
Caldwell, OH
-
$55,000
SR 215 ST
Caldwell, OH
-
$124,000
606 West Street
Caldwell, OH
-
$149,000
15137 Mcconnellsville Road
Caldwell, OH
-
$150,000
Davis Ridge
Caldwell, OH
-
$155,000
1022 Fairground ST
Caldwell, OH
-
$199,900
44250 Fairground Road
Caldwell, OH
-
$205,000
817 Walnut Street
Caldwell, OH
-
$539,000
8902 N State Route 78
Caldwell, OH
-
$925,000
27339 Tabor Ridge Road
Caldwell, OH
-
$1,800,000
17030 McConnellsville Road
Caldwell, OH

$0
Lot Size
1.25 ac
Home Size
1,344 sqft
Beds
3 Beds
Baths
1 Bath

$149,000
Lot Size
8,712 sqft
Home Size
1,008 sqft
Beds
3 Beds
Baths
1 Bath

$205,000
Lot Size
5,750 sqft
Home Size
2,392 sqft
Beds
4 Beds
Baths
2 Baths

$539,000
Lot Size
15.00 ac
Home Size
N/A
Beds
2 Beds
Baths
2 Baths
-
$0Lot Size1.25 ac
Home Size1,344 sqft
Beds3 Beds
Baths1 Bath
-
 $0Lot Size76.95 ac
Home SizeN/A
BedsN/A
BathsN/A
-
 $0Lot Size50.10 ac
Home SizeN/A
BedsN/A
BathsN/A
-
 $44,900Lot Size27,443 sqft
Home SizeN/A
BedsN/A
BathsN/A
-
 $49,900Lot Size6,665 sqft
Home SizeN/A
BedsN/A
BathsN/A
-
 $55,000Lot Size5.03 ac
Home SizeN/A
BedsN/A
BathsN/A
-
 $124,000Lot Size1,917 sqft
Home SizeN/A
Beds2 Beds
Baths2 Baths
-
$149,000Lot Size8,712 sqft
Home Size1,008 sqft
Beds3 Beds
Baths1 Bath
-
 $150,000Lot Size20.22 ac
Home SizeN/A
BedsN/A
BathsN/A
-
 $155,000Lot Size5,663 sqft
Home SizeN/A
Beds2 Beds
Baths1 Bath
-
 $199,900Lot Size3.29 ac
Home SizeN/A
BedsN/A
BathsN/A
-
$205,000Lot Size5,750 sqft
Home Size2,392 sqft
Beds4 Beds
Baths2 Baths
-
$539,000Lot Size15.00 ac
Home SizeN/A
Beds2 Beds
Baths2 Baths
-
 $925,000Lot Size200.50 ac
Home SizeN/A
BedsN/A
BathsN/A
-
 $1,800,000Lot Size3.17 ac
Home SizeN/A
BedsN/A
BathsN/A