15111 Mount Eaton Road, Rittman, OH 44270 (MLS # 5236075)
 Request More Info
 Share
Share
 Print
Print
|
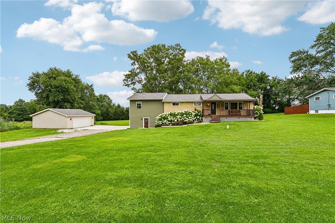
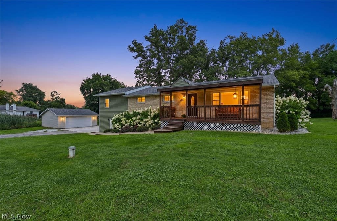
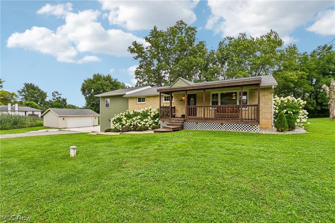
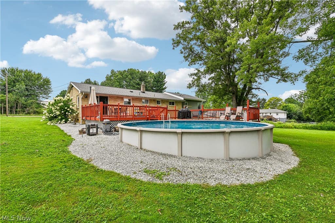
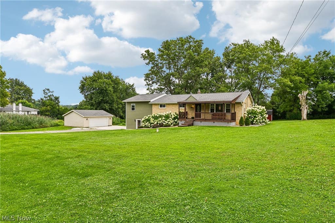
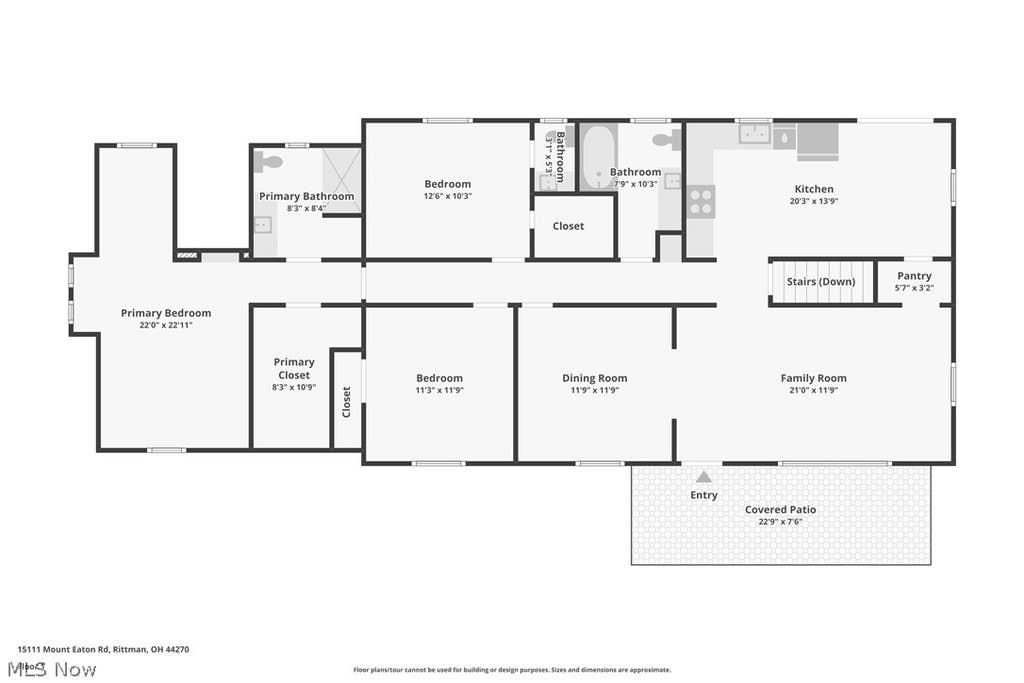
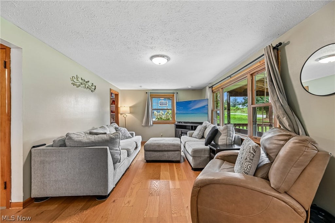
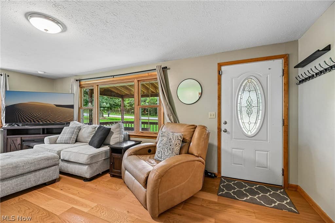
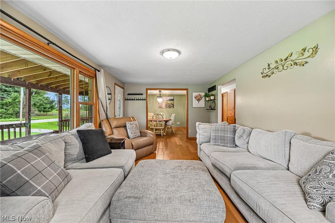
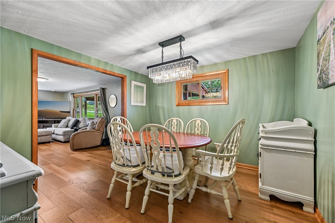
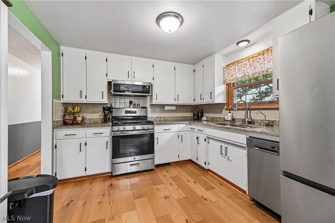
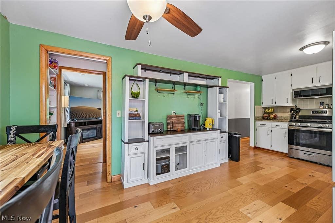
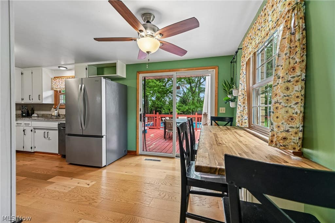
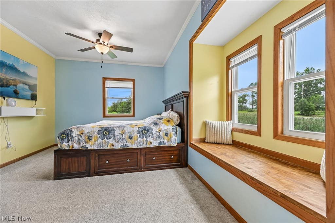
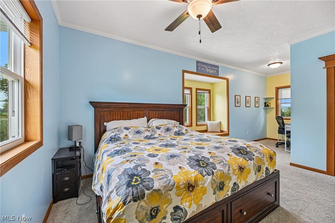
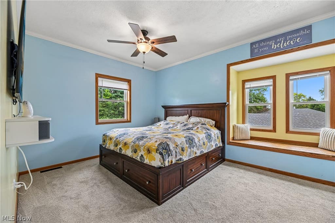
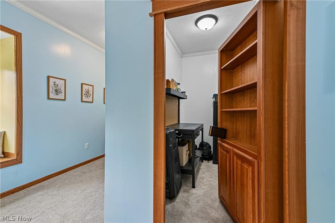
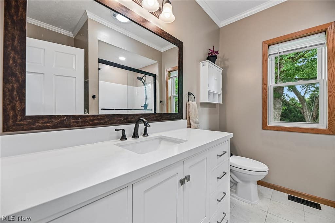
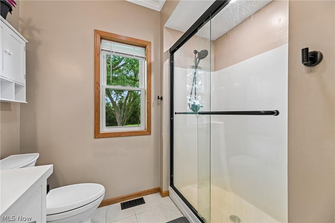
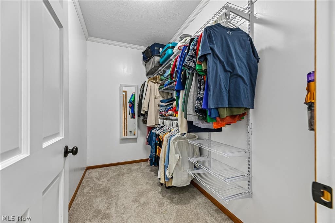
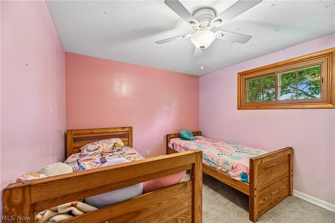
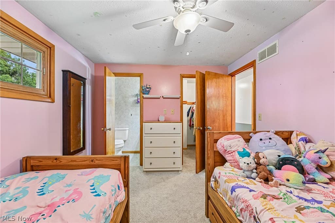
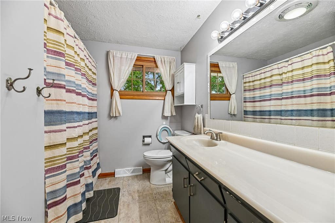
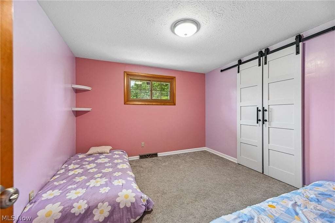
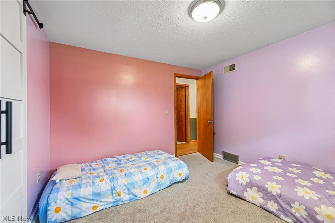
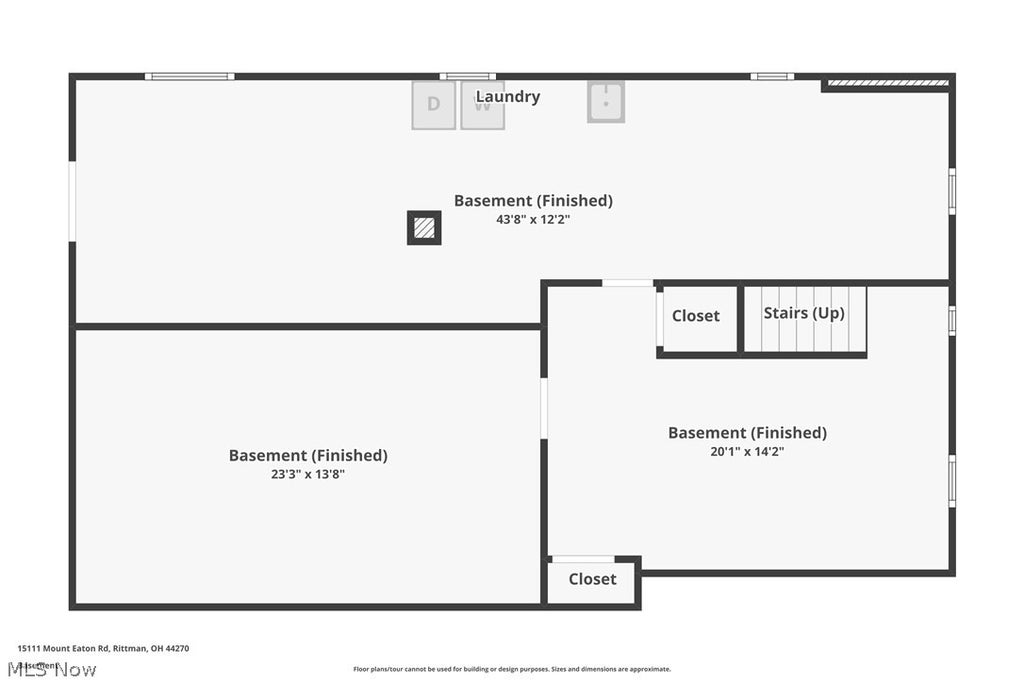
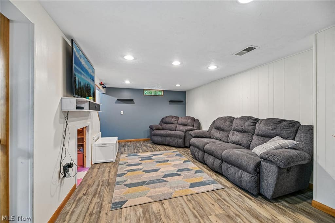
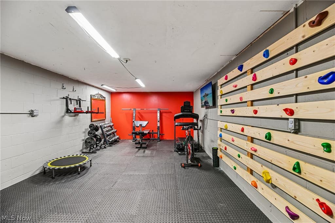
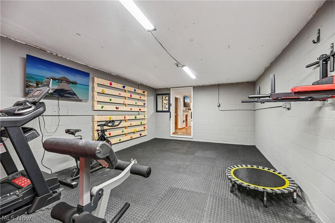
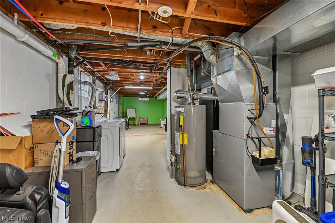
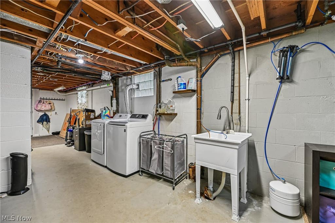
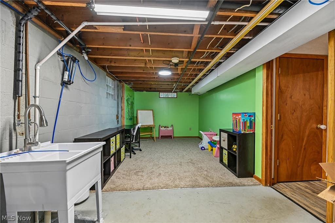
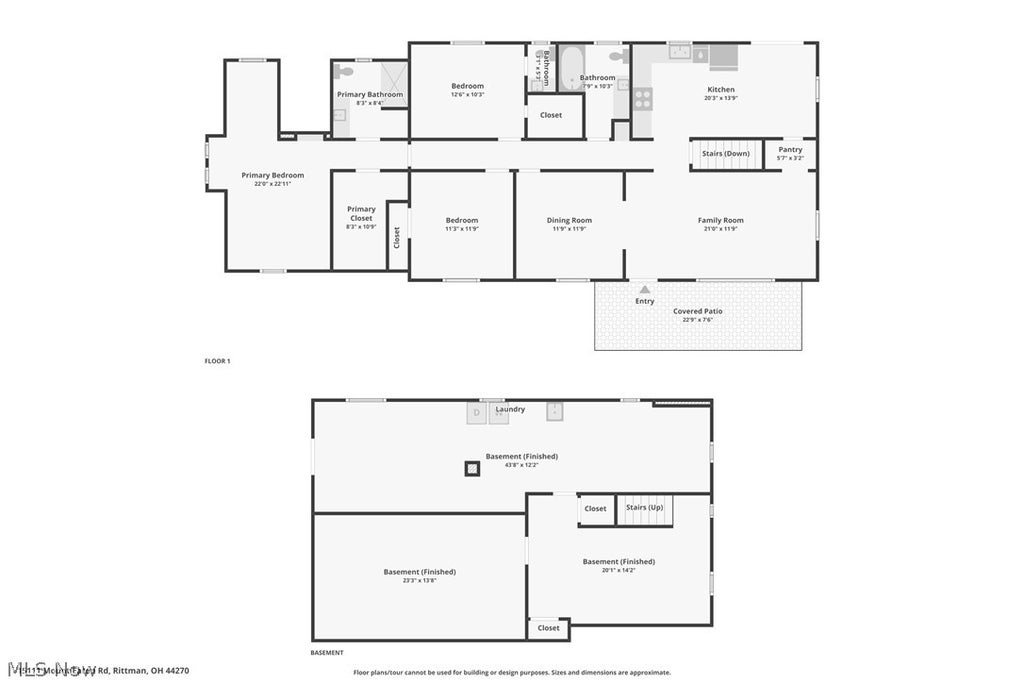
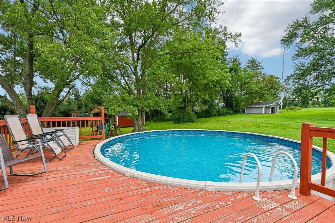
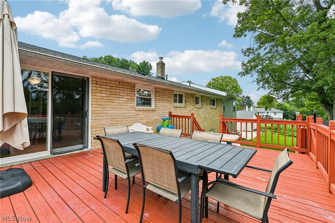
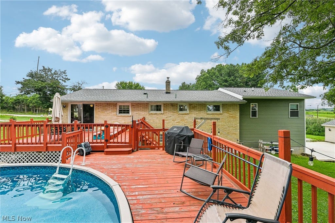
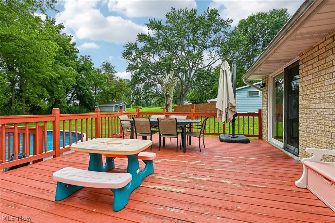
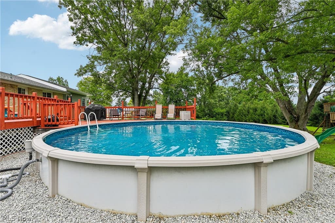
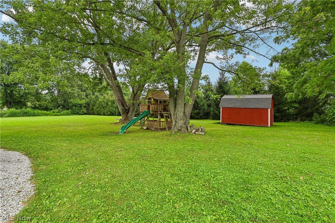
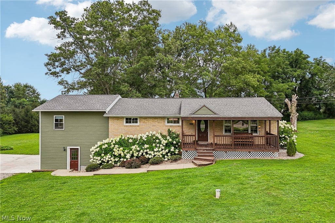
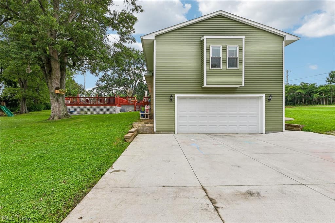
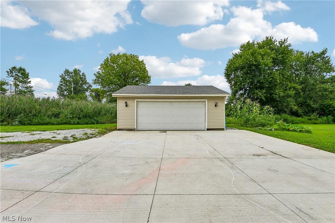
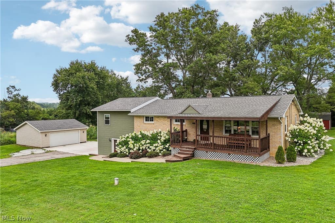
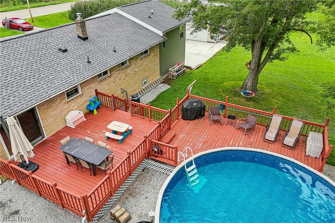
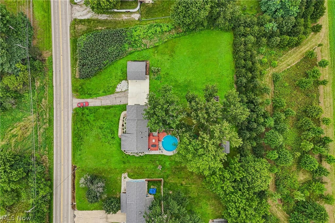
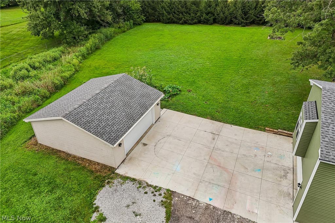
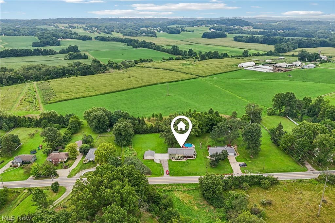
Welcome to this spacious and beautifully maintained Raised Ranch nestled on just over an acre in the desirable Chippewa Local School District! Offering 2,342 sq. ft. of living space, this 3-bedroom, 2.5-bath home has so much to offer, both inside and out. A newer addition created an inviting primary suite featuring a spacious bedroom, private bath with dual shower heads and a unique hideaway safe closet. The home also features newer flooring and lighting, a formal dining room, formerly used as a bedroom, offering a wonderful space for entertaining and everyday gatherings. The spacious kitchen includes a range/oven, dishwasher and microwave and opens to the dinette with a charming built-in table. The comfortable family room provides additional living space for relaxing and gathering. The walk-out lower level features a large recreation room plus a flexible room that could serve as a possible 4th bedroom, home office, hobby room or guest space. Enjoy the outdoors from the expansive two-tier deck overlooking the gorgeous backyard and leading to the 24-foot above-ground pool with heater installed in 2021. The backyard is truly designed for enjoyment, featuring beautiful views, a play gym and treehouse, making this an ideal setting for entertaining or relaxing. A 12' x 16' shed provides additional storage. Car enthusiasts, hobbyists and anyone needing extra workspace will appreciate the attached 2-car garage plus the impressive 24' x 24' detached outbuilding. A covered front porch adds to the welcoming curb appeal. Major updates include the roof on both the house and outbuilding in 2020 and hot water tank in 2021. With generous living space, exceptional garage and storage options, a private backyard and plenty of room to enjoy the outdoors, this property offers the space and versatility you've been looking for! One year home warranty.



Property Type(s):
Single Family
| Last Updated | 8/20/2026 | Tract | Ramsier Allotment 02 |
|---|---|---|---|
| Year Built | 1965 | Garage Spaces | 4.0 |
| County | Wayne |
Additional Details
| AIR | Central Air |
|---|---|
| AIR CONDITIONING | Yes |
| APPLIANCES | Dishwasher, Microwave, Range |
| BASEMENT | Finished, Full, Walk-Out Access, Yes |
| CONSTRUCTION | Brick, Vinyl Siding |
| EXTERIOR | Playground, Private Yard |
| GARAGE | Yes |
| HEAT | Forced Air, Natural Gas |
| INTERIOR | Eat-in Kitchen |
| LOT | 1.06 acre(s) |
| LOT DESCRIPTION | Few Trees, Private, Wooded |
| LOT DIMENSIONS | 220x216 |
| PARKING | Attached, Driveway, Detached, Garage, Garage Door Opener, Paved |
| POOL | Yes |
| POOL DESCRIPTION | Above Ground, Heated, Private |
| SEWER | Septic Tank |
| STORIES | 1 |
| STYLE | Ranch |
| SUBDIVISION | Ramsier Allotment 02 |
| TAXES | 2516 |
| VIEW | Yes |
| VIEW DESCRIPTION | Panoramic |
| WATER | Well |
Location
Contact us about this Property
| / | |
| We respect your online privacy and will never spam you. By submitting this form with your telephone number you are consenting for Ben Schafer to contact you even if your name is on a Federal or State "Do not call List". | |
Listing provided by: Darlene Hall | 330-800-4255, Keller Williams Chervenic Rlty, darlenehall@kw.com, 330-800-4255
The data relating to real estate for sale on this website comes in part from the Internet Data Exchange program of NEOHREX. Real estate listings held by brokerage firms other than Ben Schafer Realty are marked with the Internet Data Exchange logo and detailed information about them includes the name of the listing broker(s).
Listing information is deemed reliable, but not guaranteed.
Data Last Updated: 8/25/26 10:12 PM PDT

This IDX solution is (c) Diverse Solutions 2026.
 Twitter
 Facebook
 Email
EmailLike Us On Facebook

Latest Real Estate
-
$0
19072 Harl Weiller Rd RD
Caldwell, OH
-
$0
6248 Titko Ln (Twp. Rd. 80)
Caldwell, OH
-
$1
0 Tract B Brownrigg Road
Caldwell, OH
-
$1
0 Tract A E Reinersville Road
Caldwell, OH
-
$44,900
Cross Street
Caldwell, OH
-
$49,900
608 west Street
Caldwell, OH
-
$55,000
SR 215 ST
Caldwell, OH
-
$124,000
606 West Street
Caldwell, OH
-
$150,000
Davis Ridge
Caldwell, OH
-
$155,000
1022 Fairground ST
Caldwell, OH
-
$199,900
44250 Fairground Road
Caldwell, OH
-
$205,000
817 Walnut Street
Caldwell, OH
-
$539,000
8902 N State Route 78
Caldwell, OH
-
$925,000
27339 Tabor Ridge Road
Caldwell, OH
-
$1,800,000
17030 McConnellsville Road
Caldwell, OH

$205,000
Lot Size
5,750 sqft
Home Size
2,392 sqft
Beds
4 Beds
Baths
2 Baths

$539,000
Lot Size
15.00 ac
Home Size
N/A
Beds
2 Beds
Baths
2 Baths
-
 $0Lot Size76.95 ac
Home SizeN/A
BedsN/A
BathsN/A
-
 $0Lot Size50.10 ac
Home SizeN/A
BedsN/A
BathsN/A
-
 $1Lot Size33.44 ac
Home SizeN/A
BedsN/A
BathsN/A
-
 $1Lot Size7.70 ac
Home SizeN/A
BedsN/A
BathsN/A
-
 $44,900Lot Size27,443 sqft
Home SizeN/A
BedsN/A
BathsN/A
-
 $49,900Lot Size6,665 sqft
Home SizeN/A
BedsN/A
BathsN/A
-
 $55,000Lot Size5.03 ac
Home SizeN/A
BedsN/A
BathsN/A
-
 $124,000Lot Size1,917 sqft
Home SizeN/A
Beds2 Beds
Baths2 Baths
-
 $150,000Lot Size20.22 ac
Home SizeN/A
BedsN/A
BathsN/A
-
 $155,000Lot Size5,663 sqft
Home SizeN/A
Beds2 Beds
Baths1 Bath
-
 $199,900Lot Size3.29 ac
Home SizeN/A
BedsN/A
BathsN/A
-
$205,000Lot Size5,750 sqft
Home Size2,392 sqft
Beds4 Beds
Baths2 Baths
-
$539,000Lot Size15.00 ac
Home SizeN/A
Beds2 Beds
Baths2 Baths
-
 $925,000Lot Size200.50 ac
Home SizeN/A
BedsN/A
BathsN/A
-
 $1,800,000Lot Size3.17 ac
Home SizeN/A
BedsN/A
BathsN/A