2248 Grimsby Street NW, North Canton, OH 44720 (MLS # 5235125)
 Request More Info
 Share
Share
 Print
Print

|
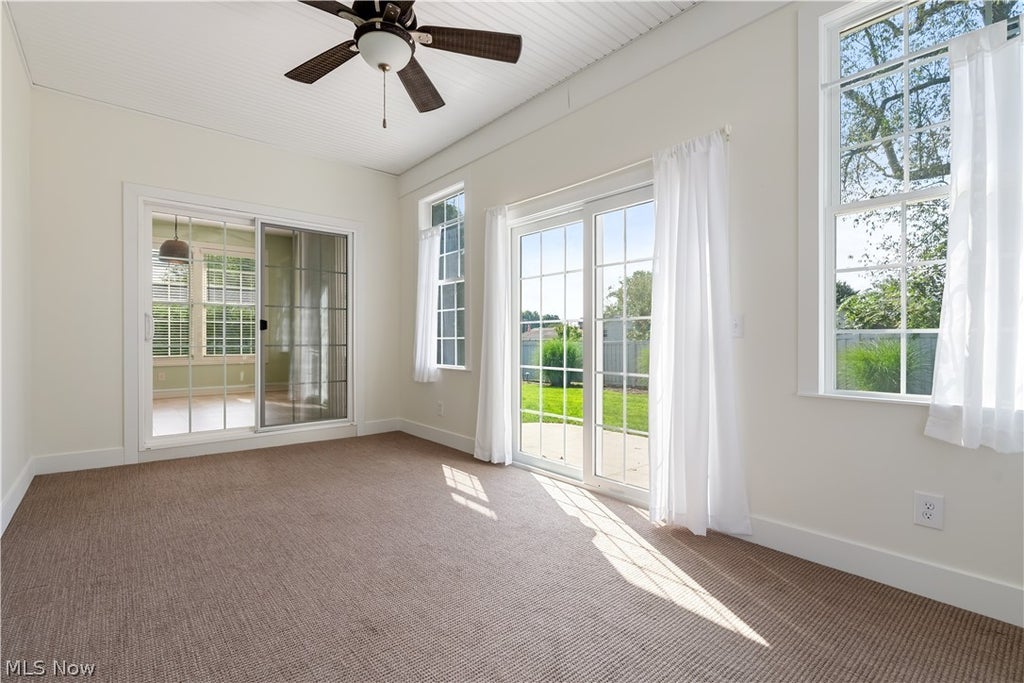
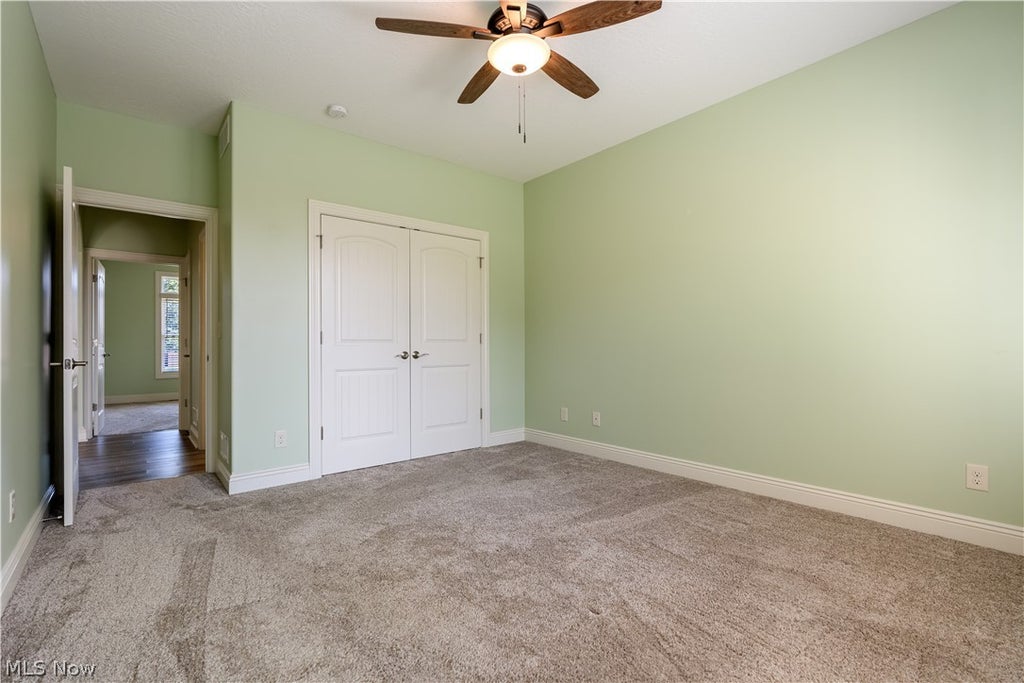
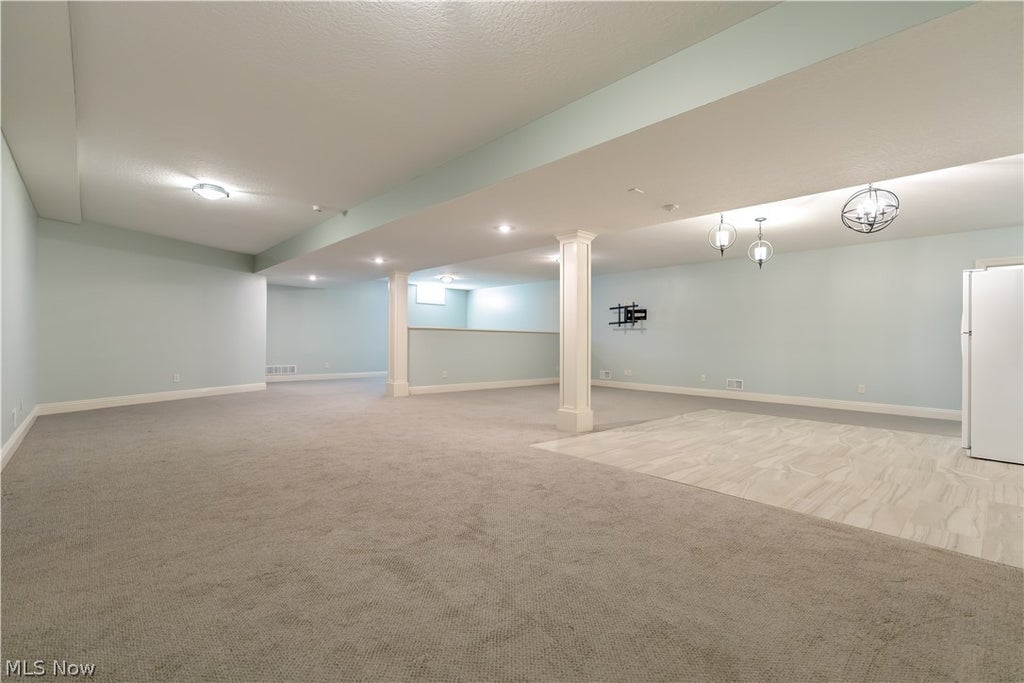
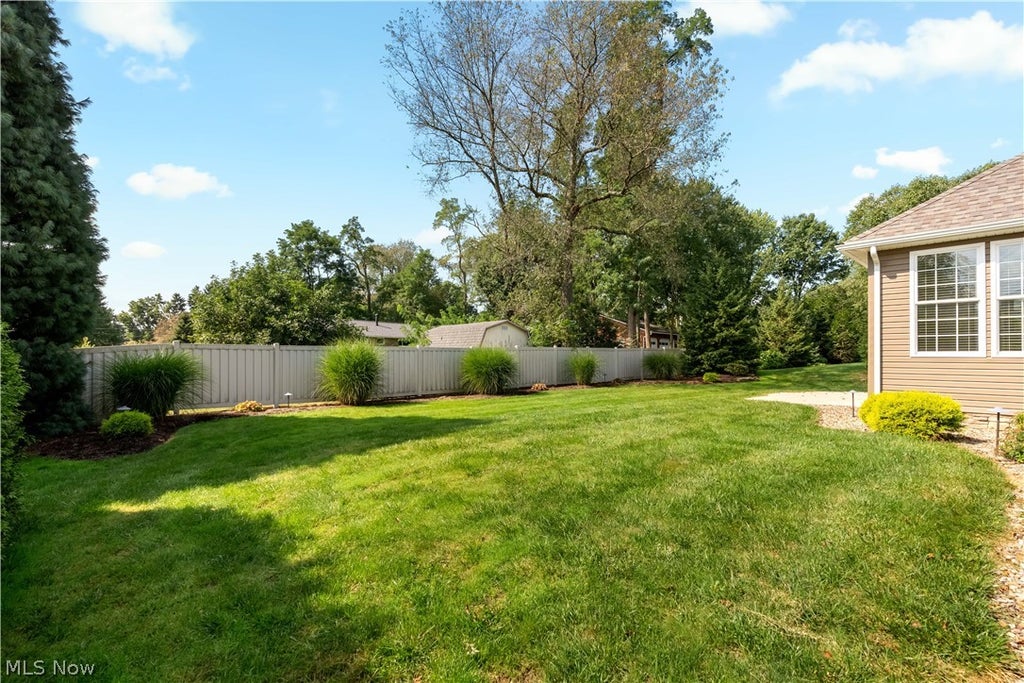
A rare opportunity in the coveted Villas of St. James, where homes are seldom available and easy living meets beautifully considered design. This well-built ranch makes an immediate impression with its stone-accented exterior, gracious entry and open, light-filled interior. Vaulted ceilings elevate the main living space, where a dramatic floor-to-ceiling stone fireplace creates a striking focal point. Luxury vinyl flooring carries through the living room, dining room and hallways, giving the home a cohesive and polished feel. The spacious kitchen is designed for everyday living and entertaining with rich cabinetry, generous counter space, stainless steel appliances, double wall ovens, a breakfast bar and an effortless connection to the gathering spaces. The private primary suite feels like a true retreat, complete with an organized walk-in closet and an updated bath featuring dual vanities and an oversized tiled shower. A sun-filled three-season room, added in 2025, extends the living space and opens to the patio and backyard, creating a peaceful setting for morning coffee, quiet evenings or gathering with friends. Thoughtful improvements include a 20kW Kohler whole-house generator, whole-house surge protection, newer bedroom carpeting, updated toilets, newer wall ovens and dishwasher, a Rinnai tankless water heater, gutter guards, landscape lighting and more. A full basement offers exceptional storage and future possibilities, while the attached two-car garage adds everyday convenience. Association services including lawn care, snow removal and trash collection make the lifestyle every bit as effortless as the home itself. Refined, comfortable and ideally located, 2248 Grimsby Street is the kind of home buyers wait for, and the kind that rarely comes along.









Property Type(s):
Single Family
| Last Updated | 8/30/2026 | Tract | Villas/St James Place 02 |
|---|---|---|---|
| Year Built | 2015 | Garage Spaces | 2.0 |
| County | Stark |
Additional Details
| AIR | Central Air |
|---|---|
| AIR CONDITIONING | Yes |
| AMENITIES | Maintenance Grounds, Snow Removal, Trash |
| APPLIANCES | Dishwasher, Dryer, Microwave, Oven, Range, Refrigerator, Washer |
| BASEMENT | Finished, Storage Space, Sump Pump, Yes |
| CONSTRUCTION | Stone, Vinyl Siding |
| FIREPLACE | Yes |
| GARAGE | Yes |
| HEAT | Forced Air, Natural Gas |
| HOA DUES | 2600|Annually |
| INTERIOR | Breakfast Bar, Double Vanity, Eat-in Kitchen, Entrance Foyer, Granite Counters, High Ceilings, Open Floorplan, Pantry, Walk-In Closet(s) |
| LOT | 0.2755 acre(s) |
| PARKING | Attached, Driveway, Garage |
| SEWER | Public Sewer |
| STORIES | 1 |
| STYLE | Ranch |
| SUBDIVISION | Villas/St James Place 02 |
| TAXES | 7120 |
| WATER | Public |
Location
Contact us about this Property
| / | |
| We respect your online privacy and will never spam you. By submitting this form with your telephone number you are consenting for Ben Schafer to contact you even if your name is on a Federal or State "Do not call List". | |
Listing provided by: Kelly Mahoney | 330-524-5503, The Agency Cleveland Northcoast, sellingwithkelly@gmail.com, 330-524-5503
The data relating to real estate for sale on this website comes in part from the Internet Data Exchange program of NEOHREX. Real estate listings held by brokerage firms other than Ben Schafer Realty are marked with the Internet Data Exchange logo and detailed information about them includes the name of the listing broker(s).
Listing information is deemed reliable, but not guaranteed.
Data Last Updated: 8/31/26 12:14 AM PDT

This IDX solution is (c) Diverse Solutions 2026.
 Twitter
 Facebook
 Email
EmailLike Us On Facebook

Latest Real Estate
-
$0
24203 Frostyville Road
Caldwell, OH
-
$0
19072 Harl Weiller Rd RD
Caldwell, OH
-
$0
6248 Titko Ln (Twp. Rd. 80)
Caldwell, OH
-
$44,900
Cross Street
Caldwell, OH
-
$49,900
608 west Street
Caldwell, OH
-
$55,000
SR 215 ST
Caldwell, OH
-
$124,000
606 West Street
Caldwell, OH
-
$149,000
15137 Mcconnellsville Road
Caldwell, OH
-
$150,000
Davis Ridge
Caldwell, OH
-
$155,000
1022 Fairground ST
Caldwell, OH
-
$199,900
44250 Fairground Road
Caldwell, OH
-
$205,000
817 Walnut Street
Caldwell, OH
-
$539,000
8902 N State Route 78
Caldwell, OH
-
$925,000
27339 Tabor Ridge Road
Caldwell, OH
-
$1,800,000
17030 McConnellsville Road
Caldwell, OH

$0
Lot Size
1.25 ac
Home Size
1,344 sqft
Beds
3 Beds
Baths
1 Bath

$149,000
Lot Size
8,712 sqft
Home Size
1,008 sqft
Beds
3 Beds
Baths
1 Bath

$205,000
Lot Size
5,750 sqft
Home Size
2,392 sqft
Beds
4 Beds
Baths
2 Baths

$539,000
Lot Size
15.00 ac
Home Size
N/A
Beds
2 Beds
Baths
2 Baths
-
$0Lot Size1.25 ac
Home Size1,344 sqft
Beds3 Beds
Baths1 Bath
-
 $0Lot Size76.95 ac
Home SizeN/A
BedsN/A
BathsN/A
-
 $0Lot Size50.10 ac
Home SizeN/A
BedsN/A
BathsN/A
-
 $44,900Lot Size27,443 sqft
Home SizeN/A
BedsN/A
BathsN/A
-
 $49,900Lot Size6,665 sqft
Home SizeN/A
BedsN/A
BathsN/A
-
 $55,000Lot Size5.03 ac
Home SizeN/A
BedsN/A
BathsN/A
-
 $124,000Lot Size1,917 sqft
Home SizeN/A
Beds2 Beds
Baths2 Baths
-
$149,000Lot Size8,712 sqft
Home Size1,008 sqft
Beds3 Beds
Baths1 Bath
-
 $150,000Lot Size20.22 ac
Home SizeN/A
BedsN/A
BathsN/A
-
 $155,000Lot Size5,663 sqft
Home SizeN/A
Beds2 Beds
Baths1 Bath
-
 $199,900Lot Size3.29 ac
Home SizeN/A
BedsN/A
BathsN/A
-
$205,000Lot Size5,750 sqft
Home Size2,392 sqft
Beds4 Beds
Baths2 Baths
-
$539,000Lot Size15.00 ac
Home SizeN/A
Beds2 Beds
Baths2 Baths
-
 $925,000Lot Size200.50 ac
Home SizeN/A
BedsN/A
BathsN/A
-
 $1,800,000Lot Size3.17 ac
Home SizeN/A
BedsN/A
BathsN/A