1322 Springhill Lane NE, Massillon, OH 44646 (MLS # 5233456)
 Request More Info
 Share
Share
 Print
Print

|
1322 Springhill Lane isn't a listing, it's a legacy. Set on a sprawling, tree canopied lot in Massillon, this heritage brick estate has been reimagined with more than $1 million invested in a top-to-bottom remodel, blending old-world architecture with a level of finish you won't find anywhere else in Stark County. The story starts before you're even through the door, a graceful drive winds past manicured lawns and mature trees to a brick facade with arched porches and dormered rooflines straight out of another era. Step inside to hallways so generous they feel like rooms of their own, connecting a fully reimagined kitchen anchored by a massive island, custom cabinetry, and premium finishes, to a formal dining room, a screened porch built for slow evenings, a wood-paneled library with its own fireplace, and a sun-drenched sitting room where a grand piano feels right at home. Every space tells a piece of this house's history, updated without losing its soul. Upstairs and beyond, five spacious bedrooms are served by five full baths throughout the home, no compromises, no half measures, including a primary suite with a fireplace and a spa caliber bath nearby. Even the bonus spaces overdeliver, with additional flex rooms, a second laundry/craft space, and a butler's pantry that speaks to how seriously this home was renovated from top to bottom. This is a rare chance to own a piece of Massillon history that lives like new construction. 1322 Springhill Lane doesn't just stand out, it demands to be seen. Schedule your private tour today.


Property Type(s):
Single Family
| Last Updated | 8/3/2026 | Year Built | 1936 |
|---|---|---|---|
| County | Stark |
Additional Details
| AIR | Ceiling Fan(s), Central Air |
|---|---|
| AIR CONDITIONING | Yes |
| BASEMENT | Partial, Unfinished, Yes |
| CONSTRUCTION | Brick |
| EXTERIOR | Balcony, Private Entrance, Private Yard |
| FIREPLACE | Yes |
| HEAT | Fireplace(s), Forced Air, Natural Gas |
| INTERIOR | Crown Molding, Eat-in Kitchen, Entrance Foyer, Granite Counters, High Ceilings, Kitchen Island, Natural Woodwork, Open Floorplan, Storage |
| LOT | 11.13 acre(s) |
| LOT DESCRIPTION | Level, Wooded |
| PARKING | Circular Driveway, Driveway |
| POOL DESCRIPTION | None |
| SEWER | Public Sewer |
| STORIES | 2 |
| STYLE | Colonial |
| TAXES | 7123 |
| VIEW | Yes |
| VIEW DESCRIPTION | Trees/Woods |
| WATER | Public |
Location
Contact us about this Property
| / | |
| We respect your online privacy and will never spam you. By submitting this form with your telephone number you are consenting for Ben Schafer to contact you even if your name is on a Federal or State "Do not call List". | |
Listing provided by: Aiden Avtgis | 330-415-7054, RE/MAX Infinity, sellwithaiden@gmail.com, 330-415-7054
The data relating to real estate for sale on this website comes in part from the Internet Data Exchange program of NEOHREX. Real estate listings held by brokerage firms other than Ben Schafer Realty are marked with the Internet Data Exchange logo and detailed information about them includes the name of the listing broker(s).
Listing information is deemed reliable, but not guaranteed.
Data Last Updated: 8/4/26 6:22 PM PDT

This IDX solution is (c) Diverse Solutions 2026.
 Twitter
 Facebook
 Email
EmailLike Us On Facebook

Latest Real Estate
-
$1
0 Tract B Brownrigg Road
Caldwell, OH
-
$1
0 Tract A E Reinersville Road
Caldwell, OH
-
$44,900
Cross Street
Caldwell, OH
-
$49,900
608 west Street
Caldwell, OH
-
$60,000
SR 215 ST
Caldwell, OH
-
$124,000
606 West Street
Caldwell, OH
-
$149,000
15137 Mcconnellsville Road
Caldwell, OH
-
$150,000
Davis Ridge
Caldwell, OH
-
$162,000
616 Fairground Street
Caldwell, OH
-
$199,900
44250 Fairground Road
Caldwell, OH
-
$205,000
817 Walnut Street
Caldwell, OH
-
$255,000
44286 Paul Clark Road
Caldwell, OH
-
$320,000
49197 John Tomcho Road
Caldwell, OH
-
$549,000
8902 N State Route 78
Caldwell, OH
-
$949,000
27339 Tabor Ridge Road
Caldwell, OH
-
$1,950,000
17030 McConnellsville Road
Caldwell, OH

$149,000
Lot Size
8,712 sqft
Home Size
1,008 sqft
Beds
3 Beds
Baths
1 Bath
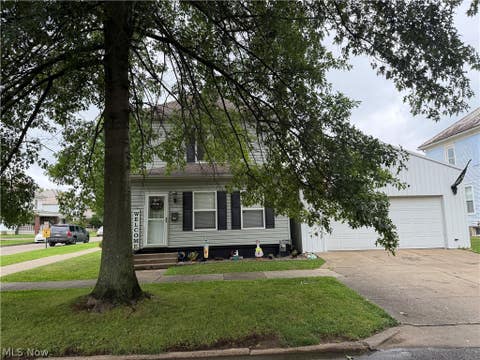
$162,000
Lot Size
3,363 sqft
Home Size
1,120 sqft
Beds
3 Beds
Baths
1 Bath

$205,000
Lot Size
5,750 sqft
Home Size
2,392 sqft
Beds
4 Beds
Baths
2 Baths
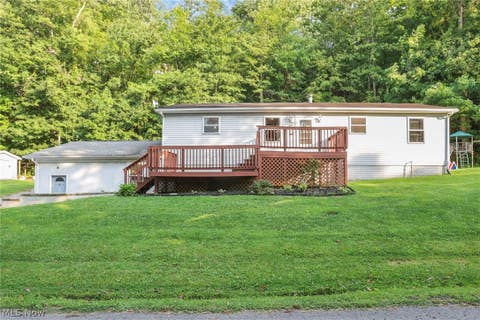
$255,000
Lot Size
42,254 sqft
Home Size
N/A
Beds
3 Beds
Baths
3 Baths
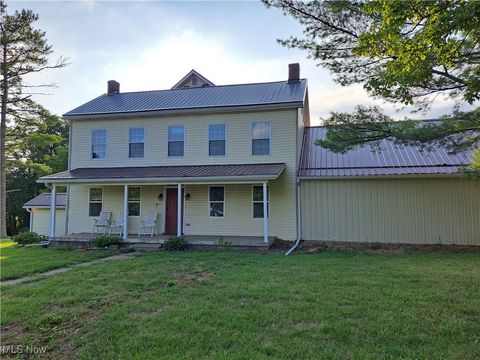
$320,000
Lot Size
25,483 sqft
Home Size
2,376 sqft
Beds
5 Beds
Baths
3 Baths

$549,000
Lot Size
15.00 ac
Home Size
N/A
Beds
2 Beds
Baths
2 Baths
-
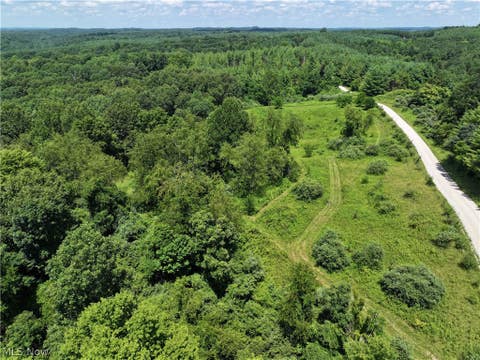 $1Lot Size33.44 ac
Home SizeN/A
BedsN/A
BathsN/A
-
 $1Lot Size7.70 ac
Home SizeN/A
BedsN/A
BathsN/A
-
 $44,900Lot Size27,443 sqft
Home SizeN/A
BedsN/A
BathsN/A
-
 $49,900Lot Size6,665 sqft
Home SizeN/A
BedsN/A
BathsN/A
-
 $60,000Lot Size5.03 ac
Home SizeN/A
BedsN/A
BathsN/A
-
 $124,000Lot Size1,917 sqft
Home SizeN/A
Beds2 Beds
Baths2 Baths
-
$149,000Lot Size8,712 sqft
Home Size1,008 sqft
Beds3 Beds
Baths1 Bath
-
 $150,000Lot Size20.22 ac
Home SizeN/A
BedsN/A
BathsN/A
-
$162,000Lot Size3,363 sqft
Home Size1,120 sqft
Beds3 Beds
Baths1 Bath
-
 $199,900Lot Size3.29 ac
Home SizeN/A
BedsN/A
BathsN/A
-
$205,000Lot Size5,750 sqft
Home Size2,392 sqft
Beds4 Beds
Baths2 Baths
-
$255,000Lot Size42,254 sqft
Home SizeN/A
Beds3 Beds
Baths3 Baths
-
$320,000Lot Size25,483 sqft
Home Size2,376 sqft
Beds5 Beds
Baths3 Baths
-
$549,000Lot Size15.00 ac
Home SizeN/A
Beds2 Beds
Baths2 Baths
-
 $949,000Lot Size200.50 ac
Home SizeN/A
BedsN/A
BathsN/A
-
 $1,950,000Lot Size3.17 ac
Home SizeN/A
BedsN/A
BathsN/A