12380 Kronos Court, Strongsville, OH 44149 (MLS # 5232668)
 Request More Info
 Share
Share
 Print
Print
|
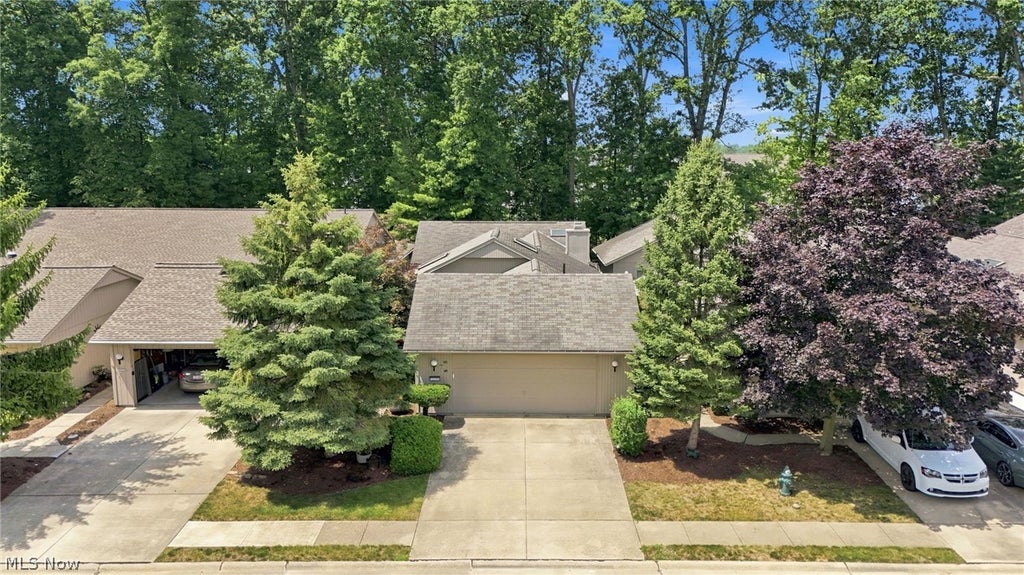
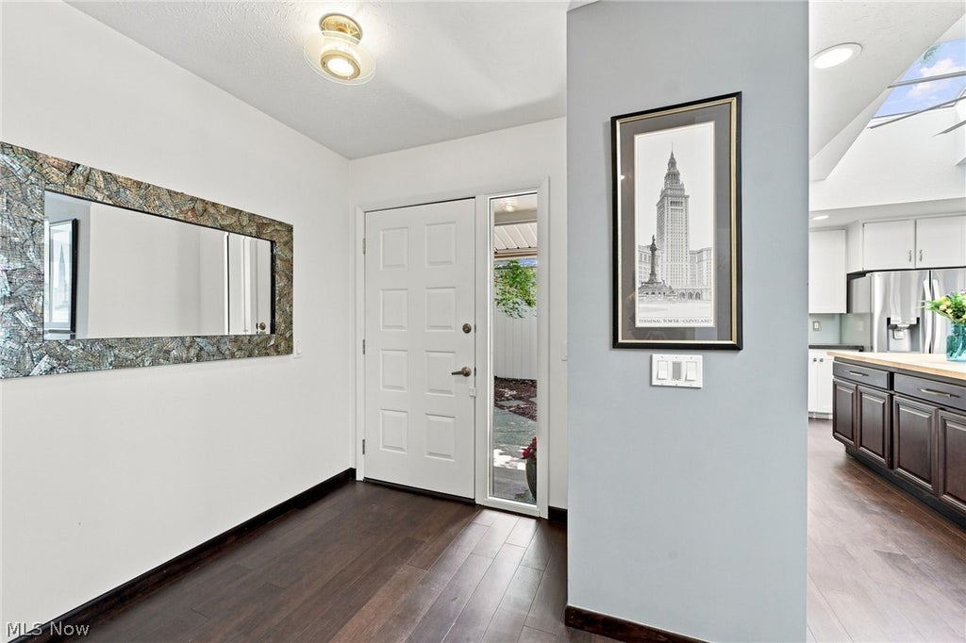
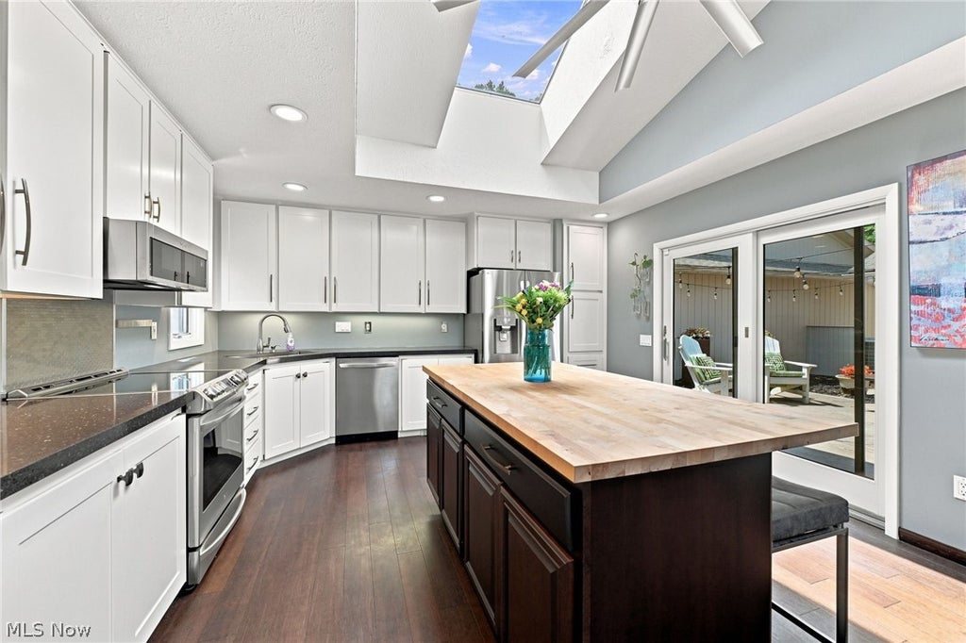
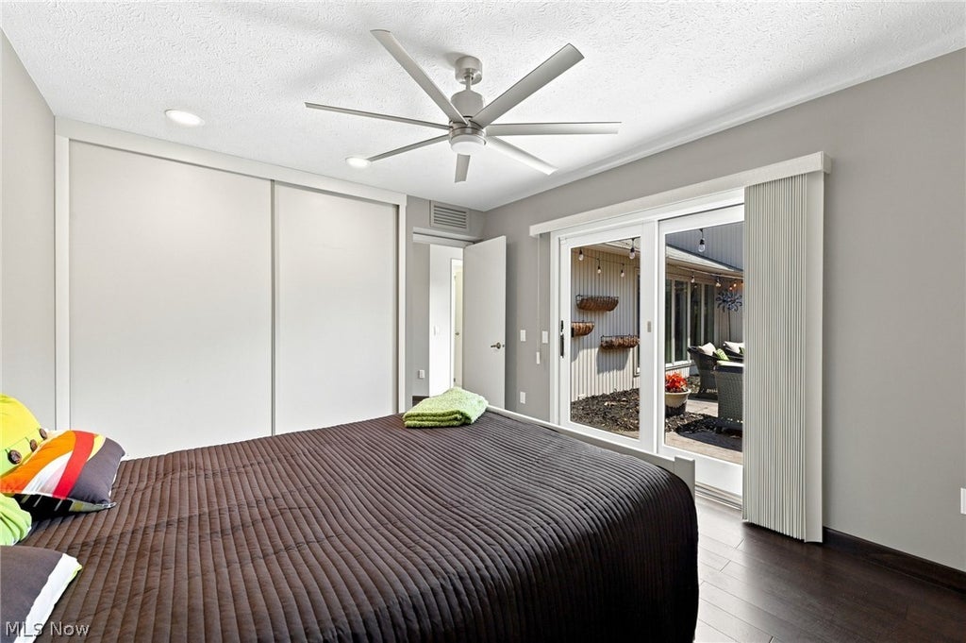
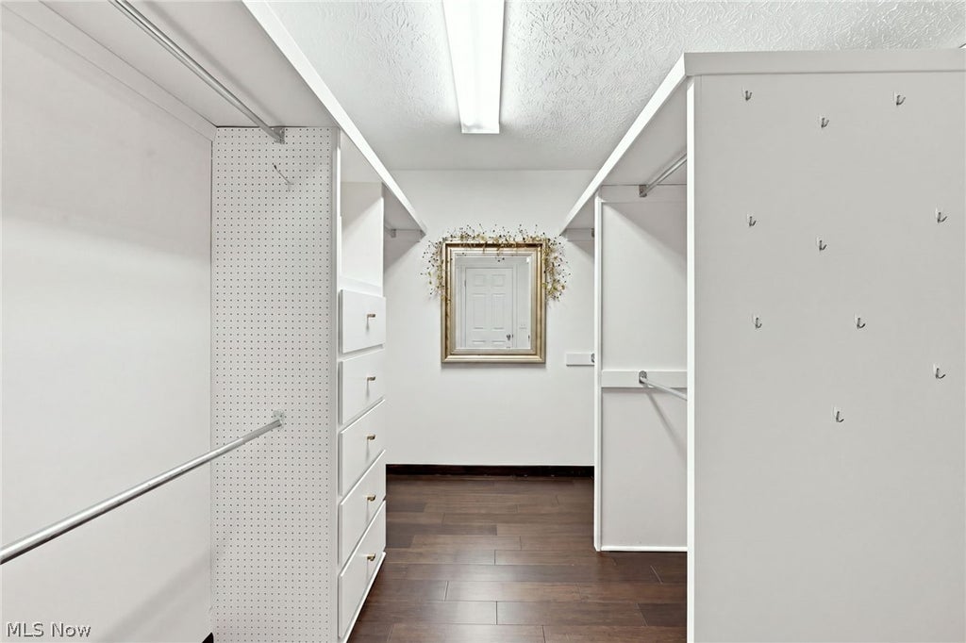
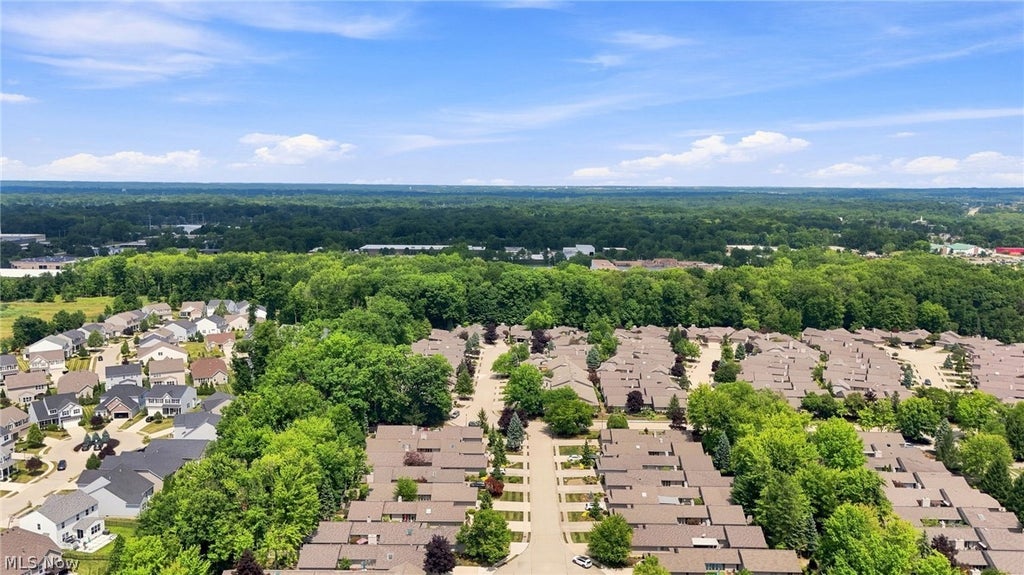
Welcome to easy, low-maintenance living in this beautifully maintained ranch home located in a desirable 55+ community! Offering 2 bedrooms, 2 full baths, and 1 half bath, this thoughtfully designed home features an open floor plan with soaring ceilings, abundant natural light, and gorgeous wood flooring throughout. Skylights flood the kitchen and living room with sunshine, while the stunning fireplace creates a warm and inviting focal point. The spacious eat-in kitchen offers a butcher block island, making it perfect for everyday living and entertaining. Designed for comfort and convenience, all living spaces"”including the bedrooms and laundry room"”are located on the main level, making this home ideal for those seeking single-floor living. The spacious primary suite features a walk-in closet, dual-sink vanity, and private access to a small deck overlooking a peaceful, tree-lined walking path"”the perfect place to enjoy morning coffee or unwind with a good book. Step outside to a private courtyard, offering another relaxing outdoor retreat surrounded by beautifully maintained grounds. Recent updates provide added peace of mind, including a newer A/C (December 2024), hot water tank (2022), new gutters with gutter guards, and a freshly painted exterior. Additional highlights include ceiling fans, an attached two-car garage, and a serene setting that offers a true sense of nature while remaining close to everyday conveniences. This exceptional home combines comfort, style, and carefree living in one beautiful package! Call your favorite realtor today to schedule a private showing!












Property Type(s):
Single Family
| Last Updated | 8/3/2026 | Tract | Olympia |
|---|---|---|---|
| Year Built | 1995 | Garage Spaces | 2.0 |
| County | Cuyahoga |
Additional Details
| ADULT COMMUNITY | Yes |
|---|---|
| AIR | Ceiling Fan(s), Central Air, Heat Pump |
| AIR CONDITIONING | Yes |
| AMENITIES | Insurance, Maintenance Grounds |
| APPLIANCES | Dishwasher, Dryer, Microwave, Range, Refrigerator, Washer |
| BASEMENT | None |
| CONSTRUCTION | Frame |
| EXTERIOR | Private Yard |
| FIREPLACE | Yes |
| GARAGE | Yes |
| HEAT | Electric, Forced Air, Heat Pump |
| HOA DUES | 690|Quarterly |
| INTERIOR | Breakfast Bar, Ceiling Fan(s), Eat-in Kitchen, Entrance Foyer, High Ceilings, Master Downstairs, Open Floorplan, Walk-In Closet(s) |
| LOT | 4792 sq ft |
| LOT DESCRIPTION | Cul-De-Sac, Few Trees, Level |
| LOT DIMENSIONS | 39x118 |
| PARKING | Attached, Garage, Garage Door Opener, Paved |
| SEWER | Public Sewer |
| STORIES | 1 |
| STYLE | Ranch |
| SUBDIVISION | Olympia |
| TAXES | 4728.28 |
| VIEW | Yes |
| VIEW DESCRIPTION | Trees/Woods |
| WATER | Public |
Location
Contact us about this Property
| / | |
| We respect your online privacy and will never spam you. By submitting this form with your telephone number you are consenting for Ben Schafer to contact you even if your name is on a Federal or State "Do not call List". | |
Listing provided by: Joy Larson | 440-503-1730, Keller Williams Elevate, jfivehomes@gmail.com, 440-503-1730
The data relating to real estate for sale on this website comes in part from the Internet Data Exchange program of NEOHREX. Real estate listings held by brokerage firms other than Ben Schafer Realty are marked with the Internet Data Exchange logo and detailed information about them includes the name of the listing broker(s).
Listing information is deemed reliable, but not guaranteed.
Data Last Updated: 8/3/26 4:45 PM PDT

This IDX solution is (c) Diverse Solutions 2026.
 Twitter
 Facebook
 Email
EmailLike Us On Facebook

Latest Real Estate
-
$1
0 Tract B Brownrigg Road
Caldwell, OH
-
$1
0 Tract A E Reinersville Road
Caldwell, OH
-
$44,900
Cross Street
Caldwell, OH
-
$49,900
608 west Street
Caldwell, OH
-
$60,000
SR 215 ST
Caldwell, OH
-
$124,000
606 West Street
Caldwell, OH
-
$149,000
15137 Mcconnellsville Road
Caldwell, OH
-
$150,000
Davis Ridge
Caldwell, OH
-
$162,000
616 Fairground Street
Caldwell, OH
-
$199,900
44250 Fairground Road
Caldwell, OH
-
$205,000
817 Walnut Street
Caldwell, OH
-
$255,000
44286 Paul Clark Road
Caldwell, OH
-
$320,000
49197 John Tomcho Road
Caldwell, OH
-
$559,000
8902 N State Route 78
Caldwell, OH
-
$949,000
27339 Tabor Ridge Road
Caldwell, OH
-
$1,950,000
17030 McConnellsville Road
Caldwell, OH

$149,000
Lot Size
8,712 sqft
Home Size
1,008 sqft
Beds
3 Beds
Baths
1 Bath
$162,000
Lot Size
3,363 sqft
Home Size
1,120 sqft
Beds
3 Beds
Baths
1 Bath

$205,000
Lot Size
5,750 sqft
Home Size
2,392 sqft
Beds
4 Beds
Baths
2 Baths
$255,000
Lot Size
42,254 sqft
Home Size
N/A
Beds
3 Beds
Baths
3 Baths
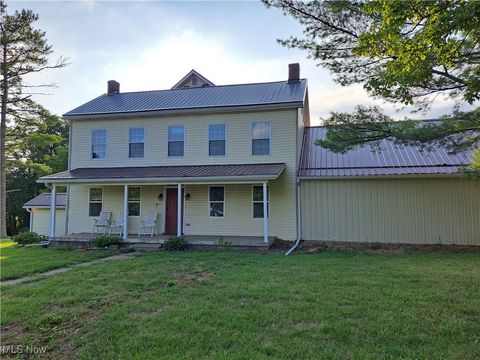
$320,000
Lot Size
25,483 sqft
Home Size
2,376 sqft
Beds
5 Beds
Baths
3 Baths

$559,000
Lot Size
15.00 ac
Home Size
N/A
Beds
2 Beds
Baths
2 Baths
-
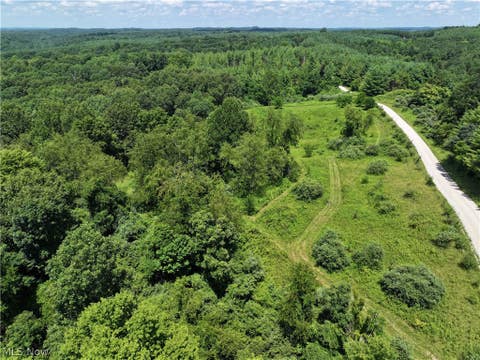 $1Lot Size33.44 ac
Home SizeN/A
BedsN/A
BathsN/A
-
 $1Lot Size7.70 ac
Home SizeN/A
BedsN/A
BathsN/A
-
 $44,900Lot Size27,443 sqft
Home SizeN/A
BedsN/A
BathsN/A
-
 $49,900Lot Size6,665 sqft
Home SizeN/A
BedsN/A
BathsN/A
-
 $60,000Lot Size5.03 ac
Home SizeN/A
BedsN/A
BathsN/A
-
 $124,000Lot Size1,917 sqft
Home SizeN/A
Beds2 Beds
Baths2 Baths
-
$149,000Lot Size8,712 sqft
Home Size1,008 sqft
Beds3 Beds
Baths1 Bath
-
 $150,000Lot Size20.22 ac
Home SizeN/A
BedsN/A
BathsN/A
-
$162,000Lot Size3,363 sqft
Home Size1,120 sqft
Beds3 Beds
Baths1 Bath
-
 $199,900Lot Size3.29 ac
Home SizeN/A
BedsN/A
BathsN/A
-
$205,000Lot Size5,750 sqft
Home Size2,392 sqft
Beds4 Beds
Baths2 Baths
-
$255,000Lot Size42,254 sqft
Home SizeN/A
Beds3 Beds
Baths3 Baths
-
$320,000Lot Size25,483 sqft
Home Size2,376 sqft
Beds5 Beds
Baths3 Baths
-
$559,000Lot Size15.00 ac
Home SizeN/A
Beds2 Beds
Baths2 Baths
-
 $949,000Lot Size200.50 ac
Home SizeN/A
BedsN/A
BathsN/A
-
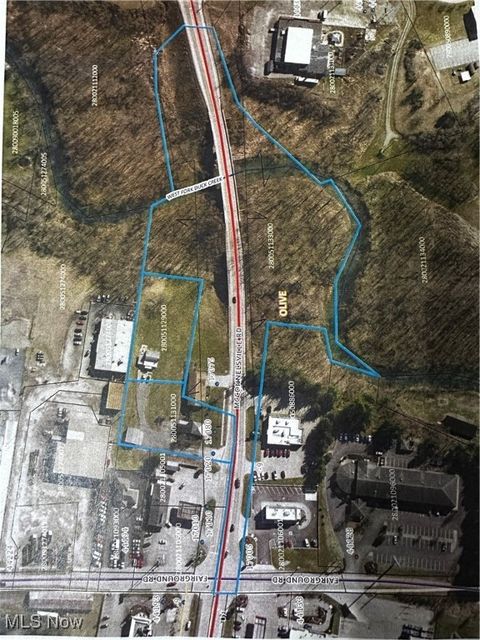 $1,950,000Lot Size3.17 ac
Home SizeN/A
BedsN/A
BathsN/A